
One of the first questions homeowners ask about a bathroom remodel is also one of the hardest to answer with a single number: How long will my bathroom remodel take?
For a straightforward project, the active construction period may take several weeks. A bathroom involving major layout changes, extensive tile work, custom products, hidden damage, or upgrades to older plumbing and electrical systems can take longer. Just as importantly, the construction schedule is only one part of the overall timeline.
Planning, product selection, ordering materials, permit requirements, inspections, and specialty items such as shower glass can all affect when a bathroom is actually ready to use.
This distinction is particularly important in Massachusetts and New Hampshire. Many homes throughout the region were built decades ago and have already been remodeled at least once. Once demolition begins, the contractor may find plumbing from different eras, deteriorated subflooring, outdated electrical work, or framing that does not match modern construction assumptions.
A realistic bathroom renovation timeline therefore should not be built around an arbitrary completion date. It should be built around the actual sequence of construction.
This guide explains what happens from the first planning decisions through the final walkthrough, where delays commonly occur, and what homeowners can do before demolition to keep their renovation moving efficiently.
First, How Long Does a Bathroom Remodel Actually Take?
There is no responsible universal answer because a cosmetic update and a full bathroom renovation are fundamentally different projects.
Replacing a vanity, toilet, flooring, lighting, and paint while leaving most of the room intact requires a very different schedule from removing the bathroom to the framing and rebuilding the shower, plumbing, electrical system, ventilation, and finishes.
For a full renovation, homeowners should think in terms of project phases rather than a guaranteed number of days.
The typical sequence looks something like this:
- Design, measurements, and scope development
- Product and material selection
- Permitting and pre-construction coordination when required
- Demolition
- Structural and hidden-condition repairs
- Rough plumbing, electrical, and ventilation work
- Required rough inspections
- Wall, floor, and shower preparation
- Waterproofing and tile installation
- Cabinetry, fixtures, and finish work
- Shower glass and specialty installations
- Final corrections, inspections when applicable, and walkthrough
Some phases overlap. Others cannot.
A tile installer cannot properly finish the shower before the plumbing rough-in is complete. Shower glass generally cannot be accurately measured until the finished surfaces defining the opening are in place.
Understanding these dependencies explains why a bathroom can occasionally appear quiet for a day without the project actually being stalled.
Phase 1: The Timeline Starts Before Anyone Picks Up a Hammer
The construction schedule is often won or lost before demolition.
A well-prepared project should have the major design decisions resolved before the existing bathroom is removed. That includes much more than choosing a tile color.
The contractor needs to understand the proposed layout, fixture locations, shower configuration, vanity dimensions, lighting plan, ventilation requirements, and any changes that affect plumbing or electrical work.
Measure the existing bathroom as a building, not an empty rectangle
Older New England homes rarely behave exactly like a drawing.
Walls may be out of square. Floors can have variations accumulated through decades of settling and previous renovations. An existing wall may contain plumbing that affects a proposed recessed cabinet, while an apparently simple fixture relocation can conflict with framing.
Accurate field measurements allow the design to respond to the actual house.
This is also the stage when homeowners should decide whether changing the layout creates enough improvement to justify the additional construction. Keeping a toilet or shower in approximately the same location can sometimes simplify a renovation considerably without compromising the finished bathroom.
Resolve the products that affect construction early
Not every towel hook needs to be selected before demolition.
The contractor does, however, need reliable information about products that affect dimensions or rough-in locations.
A wall-mounted faucet, for example, needs to be coordinated before the wall is closed. A freestanding tub has specific plumbing requirements. Vanity dimensions affect plumbing, electrical locations, mirrors, and lighting. A shower system with multiple components requires different preparation from a basic shower valve.
Ordering these products late can interrupt several trades at once.
Phase 2: Permits and Scheduling Should Happen Before Demolition
Permit requirements depend on the location and scope of work. Massachusetts and New Hampshire municipalities may have requirements related to building, plumbing, electrical, or other work involved in a bathroom renovation.
Homeowners should not assume that because a bathroom already exists, every type of renovation can proceed without permits.
The contractor should determine what applies to the specific project and municipality.
Why does this matter for the timeline?
Because work that requires inspection may have to remain accessible until the appropriate stage has been reviewed. Closing walls prematurely can create unnecessary complications.
A realistic project schedule accounts for inspections instead of treating them as interruptions.
What Actually Happens Once Construction Starts?
This is where homeowners usually begin counting the bathroom remodel in days.
From the contractor’s perspective, however, demolition is simply the point when planning meets the actual structure.
Phase 3: Demolition Is Also an Investigation
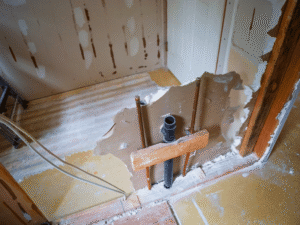
Removing an old bathroom is not just about creating an empty room.
It reveals information.
Once the tub, shower walls, flooring, cabinetry, and other finishes are removed, the contractor can finally evaluate areas that were previously inaccessible.
In a Massachusetts or New Hampshire home that has been standing for several decades, this stage deserves attention.
What can appear behind an older bathroom?
Common discoveries can include previous plumbing modifications, deteriorated materials around old leaks, multiple layers of flooring, unusual framing alterations, or evidence that an earlier renovation covered rather than corrected a problem.
None of these conditions should automatically be assumed before demolition, and homeowners should be cautious of anyone claiming they can predict every hidden condition with certainty.
What matters is the process used when something is discovered.
A professional contractor should identify the condition, determine whether it affects the planned work, explain the recommended correction, and establish any resulting cost or schedule change before proceeding.
Why rushing demolition can cost time later
Fast demolition makes impressive social media footage, but speed is not the objective.
Plumbing, electrical wiring, structural components, and adjacent finished areas all need to be protected. In an occupied home, dust control and the route used to remove debris matter as well.
A careful demolition may save time later by exposing the room cleanly and preventing avoidable damage.
Phase 4: The “Behind-the-Walls” Work Sets Up Everything That Follows
Once demolition is complete and necessary repairs have been addressed, the project enters one of its least photogenic but most important stages.
This is when framing adjustments, plumbing rough-ins, electrical work, and ventilation changes are typically coordinated.
Plumbing comes before the pretty fixtures
If fixture locations are changing, the new supply, drain, and vent arrangements need to be established before finished walls and floors are installed.
Even when the layout remains similar, accessible aging components may deserve evaluation while the room is already open.
This does not mean replacing every pipe simply because it is visible. The condition, material, accessibility, proposed fixture requirements, and overall project scope should guide the decision.
Electrical planning needs the finished bathroom in mind
Electrical rough-in should correspond with the vanity, mirror, lighting, ventilation controls, and other planned features.
A common planning mistake is treating lighting as decoration that can be resolved near the end.
By then, moving a junction box or adding a desired circuit may require reopening completed surfaces.
The better approach is to know how the vanity wall will function before it is closed.
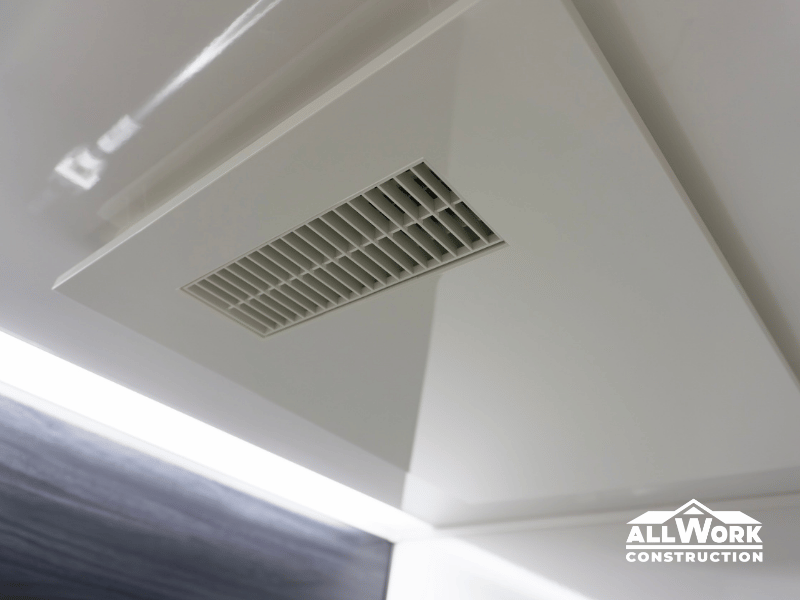
Don’t forget the exhaust route
Bathroom ventilation is particularly important in New England homes during months when opening a window is impractical.
Replacing an old exhaust fan without evaluating where the air goes can leave the underlying problem unchanged. The duct route and exterior termination are part of the ventilation system and should be considered during the rough stage while access is available.
Phase 5: Inspections Can Create Natural Breaks in the Schedule
Where inspections are required, certain work may need to remain visible until it has been approved.
This is one reason homeowners occasionally see a bathroom with completed rough plumbing and electrical work but no immediate drywall installation.
It may not represent lost time.
The next construction phase may depend on inspection or another scheduled trade.
Good project management anticipates these handoffs and keeps homeowners informed about why work is occurring in a particular sequence.
That communication becomes especially important when the household is temporarily sharing another bathroom and every extra day feels significant.
The Middle of the Remodel: Where Quality Takes Time
Once the rough work has been completed, the bathroom finally begins moving toward its finished appearance.
This is also where homeowners should resist judging progress solely by how quickly surfaces disappear under tile and paint.
Phase 6: Walls and Floors Have to Be Ready Before Finishes Go On
Tile exposes poor preparation.
A wall that is significantly uneven can become obvious once larger tiles are installed across it. Floor movement or unsuitable substrate conditions can affect the finished flooring.
Preparation therefore depends on what demolition revealed and what materials have been selected.
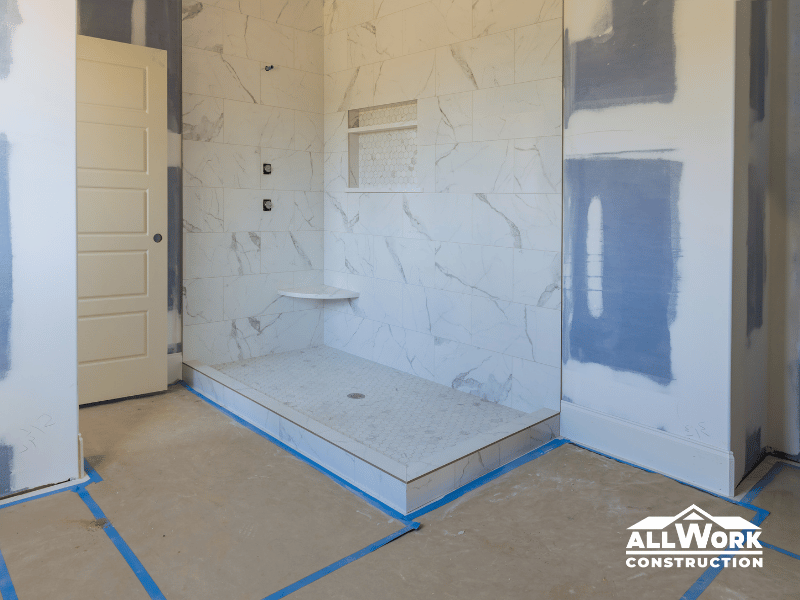
This stage may include correcting surfaces, installing appropriate wall materials, preparing the floor, and building the shower assembly.
A contractor who spends time getting the substrate right is not delaying the attractive part of the project. The preparation is part of the attractive part; homeowners simply will not see it afterward.

Phase 7: Waterproofing Should Never Be Compressed to Save a Day
Tile and grout are visible shower finishes. The assembly behind them is what protects the surrounding structure.
A modern shower system needs to be installed according to its requirements, including treatment of seams, corners, penetrations, niches, transitions, and other vulnerable locations.
Different approved systems use different materials and procedures, so there is no reason for every bathroom to look identical during this stage.
There is, however, one useful rule for homeowners:
Do not judge waterproofing by how quickly it disappears behind tile.
Manufacturer requirements and appropriate installation procedures should determine the schedule.
Trying to recover a lost day by rushing a moisture-sensitive construction step is a poor trade.
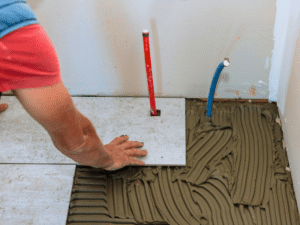
Phase 8: Tile Installation Is More Than Covering Square Footage
Tile schedules depend on the bathroom design.
A straightforward floor and shower with simple layouts will generally progress differently from a bathroom using several tile sizes, niches, benches, decorative transitions, or complicated patterns.
The condition of the surfaces matters too.
Why a small bathroom doesn’t always mean a very short tile schedule
Tile installation contains fixed tasks regardless of room size. A layout needs to be established, cuts need to be made, transitions finished, and appropriate installation steps completed before grouting.
A 50-square-foot bathroom is therefore not necessarily completed in half the time of a 100-square-foot bathroom.
Complexity often matters more than square footage.
This is one reason homeowners should be careful with renovation timelines based exclusively on room size.
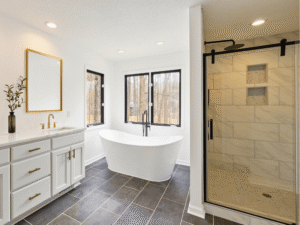
When the Bathroom Starts Looking Finished
After tile, wall finishes, and major preparation are complete, progress becomes much more visible.
The vanity arrives. Plumbing fixtures appear. Lighting goes in. Mirrors and accessories begin making the room recognizable again.
This stage can move quickly, but sequencing still matters.
Phase 9: Vanity, Countertop and Finish Plumbing
Cabinet installation needs to coordinate with countertops, sinks, faucets, plumbing connections, and surrounding finishes.
A stock vanity with an integrated top may have a relatively simple sequence. Custom or semi-custom cabinetry and separately fabricated countertops can introduce additional measurements and lead times.
Once the appropriate surfaces are ready, finish plumbing can bring the toilet, faucets, shower trim, and other fixtures into service.
This is also when earlier planning becomes obvious. Correct rough-in locations make finish installation much easier.
Phase 10: Shower Glass Often Has Its Own Timeline
Custom shower glass deserves special attention because homeowners frequently assume it can be ordered at the beginning of the renovation.
Final measurements generally depend on the actual finished opening.
Tile thickness, wall conditions, curb dimensions, and other finished surfaces can influence those measurements. Fabricating glass from assumptions made before construction would introduce unnecessary risk.
As a result, there can be a period near the end of the renovation when most of the bathroom appears complete but the glass enclosure is still being fabricated.
That should be discussed during scheduling so it does not come as a surprise.
Three Things Most Likely to Change a Bathroom Remodel Timeline
Not every delay is avoidable, but most schedule changes fall into a few recognizable categories.
1. Hidden conditions
Water damage, unsuitable subflooring, unexpected plumbing, or previous construction modifications can require additional work once demolition exposes them.
The older the house, the more important it becomes to maintain reasonable flexibility for what cannot be inspected beforehand.
2. Late product decisions
Changing a faucet finish is one thing. Changing the vanity dimensions after plumbing and electrical rough-ins have been completed is something else entirely.
Decisions that affect construction should be finalized early.
3. Scope changes during construction
Homeowners sometimes see the opened room and realize they want to add a niche, relocate lighting, enlarge the shower, or change another part of the design.
Some changes are worth making.
They should still be recognized for what they are: new work added to an existing construction sequence.
A good contractor should explain both the cost and schedule effect before the change is approved.
Can You Stay in the House During a Bathroom Remodel?
Usually, yes, provided the home has another functioning bathroom and the scope of construction does not create other occupancy concerns.
The more useful question is how the household will live during the renovation.
For a primary bathroom remodel, homeowners should move personal items out before demolition and plan to use another bathroom for the duration of construction. Contractors should establish how they will access the work area, protect floors, manage debris, and limit dust migration through occupied parts of the home.
Families with only one bathroom require a more project-specific plan. Depending on the scope, temporary arrangements may be necessary because there will be periods when plumbing fixtures cannot be used.
This should be discussed before the contract is signed rather than discovered on demolition day.
How All Work Construction Approaches the Schedule
A reliable bathroom remodeling timeline should be detailed enough to coordinate the work but flexible enough to respond intelligently to an existing house.
That balance is especially important throughout the All Work Construction service area in Massachusetts and New Hampshire, where projects range from relatively modern bathrooms to rooms inside homes that have been modified repeatedly over many decades.
The team at All Work Construction approaches scheduling by resolving major decisions before construction, evaluating existing conditions as they become accessible, and sequencing trades around the work that actually needs to happen.
Homeowners planning a renovation can explore All Work Construction’s bathroom remodeling services and completed projects to see how different bathrooms have been approached across the region.
The objective is not to advertise the shortest possible construction timeline. It is to establish a realistic one and avoid preventable delays without rushing the parts of the project that determine long-term performance.
A Better Question Than “How Fast Can It Be Done?”
Homeowners naturally want their bathroom back as quickly as possible. Living through construction is inconvenient, particularly when the household is sharing another bathroom.
Speed still needs context.
Saving a day by ordering products before dimensions are confirmed can cost weeks if something does not fit. Closing a wall before required work has been checked can create additional work. Rushing surface preparation or waterproofing simply moves risk from the construction schedule into the finished bathroom.
A better question to ask a remodeling contractor is the following:
What has to happen, in what order, to complete this bathroom properly and keep the project moving?
A contractor who can answer that clearly is giving the homeowner much more useful information than someone promising an unusually short completion date before the project has been fully evaluated.
Before Demolition Day: A Homeowner’s Pre-Construction Checklist
A well-prepared homeowner can help eliminate many avoidable interruptions. Before construction starts, confirm that the major layout has been approved, construction-sensitive fixtures have been selected, material lead times have been discussed, and responsibilities for ordering are clear.
It is also useful to understand which permits or inspections apply, where materials will be stored, how crews will enter the home, and which bathroom the household will use during construction.
Finally, ask how unexpected conditions and change orders will be handled.
These are not glamorous design decisions, but they are among the best predictors of whether the project will feel organized once demolition begins.
The Real Bathroom Remodel Timeline Is a Sequence, Not a Countdown
A professional bathroom renovation is a chain of dependent decisions and construction stages.
Measurements influence product orders. Demolition reveals conditions that affect rough work. Plumbing and electrical work need to happen before walls are closed. Preparation comes before waterproofing and tile, while finished surfaces determine final measurements for certain specialty products.
When that sequence is planned properly, the project moves forward logically even if every day does not produce a dramatic visual transformation.
For homeowners considering bathroom remodeling in Massachusetts or New Hampshire, this is a more useful way to evaluate a project than searching for a universal number of days.
The best remodel is not necessarily the one that reaches the finish line fastest. It is the one where the schedule protects the quality of the work, predictable delays are addressed before construction, and the finished bathroom does not reveal years later which steps were rushed.