
Changing the bathroom layout can be one of the most appealing parts of planning a renovation. Once homeowners realize the room will be opened up anyway, moving the toilet, shifting the vanity, or putting the shower on another wall can seem like an obvious opportunity.
Sometimes it is.
A plumbing relocation can turn an awkward bathroom into a substantially better space, particularly when the existing layout was designed decades ago for different expectations. In other projects, however, thousands of dollars can be spent moving drains and supply lines without producing much improvement in how the bathroom actually functions.
That distinction matters in Massachusetts and New Hampshire, where older homes can make plumbing changes less predictable than they appear on a floor plan. Floor framing, existing drain routes, venting, finished rooms below, and previous renovations can all influence what is involved.
The right question is therefore not simply, “Can we move the plumbing?”
A better question is: “What will we gain by moving it?”
This guide explains which bathroom plumbing changes tend to be relatively straightforward, which ones deserve more careful consideration, and how homeowners can decide whether a new layout is worth the additional construction.
What Does “Moving Plumbing” Actually Mean?
Not every plumbing change represents the same amount of work.
Moving a vanity a short distance along the same wall is very different from relocating a toilet to the opposite side of a second-floor bathroom. A tub-to-shower conversion may reuse much of the existing wet-area location while still requiring changes to drainage, supply lines, and shower controls.
Bathroom plumbing generally involves three systems that need to work together:
- water supply lines bringing hot and cold water to fixtures;
- drainage carrying wastewater away;
- venting that supports proper operation of the drainage system.
A proposed fixture location has to accommodate the relevant parts of that system while also working with framing, finished surfaces, and applicable plumbing requirements.
This is why moving a fixture on a drawing can take seconds while determining the best way to build that change requires considerably more thought.
Which Bathroom Fixture Is Easiest to Move?
There is no universal ranking because every house is different, but fixture type makes a significant difference.
Moving a Vanity
A vanity relocation is often one of the more manageable plumbing changes, particularly when the new location remains close to the existing supply and drain connections.
That does not mean it is automatically simple.
The new vanity design determines where the sink sits, and drawers or internal cabinet components can interfere with plumbing if the rough-in is poorly coordinated. Electrical outlets, mirrors, sconces, and countertop dimensions also need to follow the new position.
A relatively small plumbing change can nevertheless be worthwhile if it produces better storage or significantly improves circulation.
When moving a vanity makes sense
Consider a bathroom where an oversized vanity crowds the entrance while another wall is largely unused. Relocating the sink area could open the primary walkway and create a better relationship between the vanity, toilet, and shower.
That is a functional improvement homeowners will experience every day.
Moving a vanity simply because the opposite wall looks more interesting in a rendering provides a much weaker reason to absorb additional construction costs.
Moving a Shower or Bathtub
Changing a bathing area can range from a modest plumbing adjustment to a major reconfiguration.
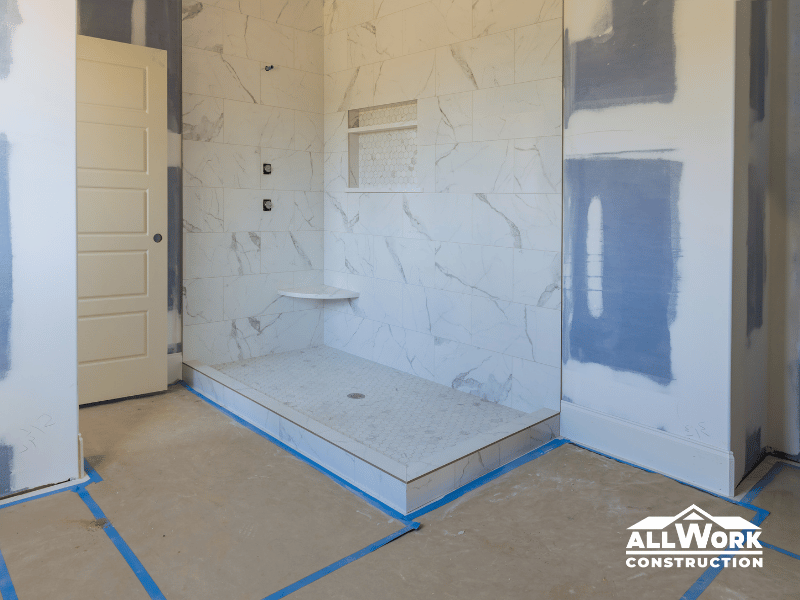
A homeowner replacing an alcove bathtub with a shower may be able to keep the new wet area in essentially the same part of the bathroom. The finished shower can still be completely different, with modern waterproofing, new tile, improved controls, built-in storage, and glass.
Moving the shower across the room changes the equation.
The drain needs to reach the new location, water supplies have to be routed appropriately, and the design must work with the floor structure. If the bathroom is upstairs, the ceiling below may become part of the construction discussion.
Before making that decision, it is worth asking whether relocation creates enough additional shower space, accessibility, or circulation to justify the work.
Moving a Toilet
Toilet relocation deserves particularly careful evaluation.
The toilet connects to a larger drain than a vanity, and the new waste route has to work with the surrounding structure and plumbing system. Floor framing can significantly influence what is practical, especially in an upstairs bathroom.
Imagine a homeowner who wants to move the toilet three feet so a cramped 30-inch shower can be replaced with a substantially more comfortable enclosure. That change could transform the room enough to warrant additional plumbing work.
Now consider moving the toilet a similar distance only to place it beneath a different wall decoration.
The construction may be comparable, but the value is not.
Professional bathroom design should distinguish between the two.

Why Older Massachusetts and New Hampshire Homes Complicate the Decision
New construction starts with a coordinated plan. Existing-home remodeling starts with whatever several generations of builders and homeowners have left behind.
That difference becomes important when plumbing moves.
A house built in the early twentieth century may have received major plumbing updates decades later and another bathroom renovation after that. Even homes from the postwar period can contain a mixture of original construction and subsequent alterations.
Before demolition, some of those conditions remain hidden.
Once the bathroom is opened, contractors may discover plumbing routed around old framing, repairs from previous leaks, altered joists, abandoned lines, or connections that make the proposed relocation more complicated than expected.
This does not mean older-home plumbing should never be moved. It means the renovation needs enough flexibility to respond to the actual building rather than assuming everything behind the finished surfaces matches a modern diagram.
Look Below the Bathroom Before Finalizing the Plan
For an upstairs renovation, the room underneath deserves attention.
A bathroom above an unfinished basement or accessible utility space provides different plumbing options from a bathroom above a finished kitchen with a decorative ceiling.
Floor joists also matter because drains cannot be routed through structural framing without considering what modifications are permitted and appropriate.
Sometimes a contractor can develop a practical route entirely within the bathroom floor assembly. In another house, the preferred layout may require access from below.
Knowing that before construction helps homeowners compare the benefit of the layout change with its real consequences.
Five Situations Where Plumbing Relocation May Be Worth It
Plumbing should not remain untouched simply to save money. Some existing bathrooms have fundamental layout problems that new tile and fixtures cannot solve.
Here are situations where the additional investment deserves serious consideration.
1. The Existing Layout Wastes Valuable Space
Older bathrooms sometimes contain large unused areas while essential fixtures are crowded together.
If relocating plumbing allows that space to become a useful shower, storage area, or comfortable vanity zone, the renovation may gain considerably more functionality without increasing the room’s square footage.
The key is measurable improvement.
A new layout should solve something the existing one cannot.
2. A Larger Shower Changes How the Bathroom Works
Many homeowners remodeling older primary bathrooms want to replace a bathtub or undersized shower with a more comfortable walk-in shower.
Sometimes this can be accomplished within the existing plumbing footprint. Other rooms require moving one or more fixtures to create enough space.
If the household uses the shower every day and rarely uses the existing tub, reallocating floor space may provide meaningful long-term value.
The design still needs to consider resale expectations, household needs, accessibility, and whether another bathtub remains elsewhere in the home where that matters to the homeowner.
3. Accessibility Is a Long-Term Priority
A homeowner planning to remain in the house for many years may have different priorities from someone preparing to sell.
Moving plumbing can be justified when it creates easier shower access, better clearance around fixtures, or a layout that can adapt more readily as mobility needs change.
These improvements do not have to make the bathroom look institutional. Good planning can integrate accessibility into an attractive contemporary design.
In this situation, spending more on the layout may provide substantially greater value than spending the same amount on premium decorative finishes.
4. Two People Cannot Use the Bathroom Comfortably
Primary bathrooms are frequently shared, yet some older layouts make simultaneous use difficult.
One person opening a vanity drawer may block the walkway. The shower door can interfere with another fixture, or the only useful countertop may sit directly beside the room’s main circulation path.
Relocating a sink or bathing area can sometimes correct those conflicts.
Before moving anything, however, the contractor should also evaluate whether a smaller vanity, different shower door, or better storage configuration could solve the same problem with less disruption.
5. The Current Plumbing Location Creates a Poor Design Compromise
Occasionally the existing fixture arrangement prevents the renovation from meeting its primary objective.
A toilet may occupy the only location suitable for a needed shower expansion. A vanity position could prevent practical storage from being added. An existing tub may dominate a compact room despite no longer fitting the household’s routine.
Those are legitimate reasons to explore a new plumbing layout.
The purpose is not to change itself. The purpose is removing a constraint that prevents the bathroom from functioning properly.
When Keeping the Plumbing Where It Is Makes More Sense
There is another side to the decision.
Many bathrooms have perfectly reasonable fixture locations hidden beneath twenty or thirty years of dated finishes.
Once the old vanity, bulky enclosure, poor lighting, and clutter are removed, the fundamental floor plan may prove surprisingly effective.
Don’t Pay to Solve a Problem You Don’t Have
Suppose the toilet already has appropriate clearance, the vanity provides a comfortable grooming area, and the tub or shower occupies the logical wet-zone location.
Moving all three fixtures may create a dramatically different drawing without producing a dramatically better bathroom.
Keeping the main plumbing locations can free up budget for areas that may deliver more value: shower construction, waterproofing, cabinetry, ventilation, tile installation, lighting, or addressing aging accessible plumbing.
A professional remodeler should be comfortable recommending this option when it makes sense.
More construction does not automatically mean a better renovation.
Can You Change the Layout Without Moving Major Plumbing?
This is where some of the most effective bathroom designs are found.
Layout improvement does not always require moving every fixture.
A vanity can be reduced in depth to improve circulation. Replacing a swinging shower door with a better enclosure configuration may eliminate a conflict. An old tub area can sometimes become a shower while remaining within the same general wet zone.
Storage changes can also transform the room.
A recessed medicine cabinet, better vanity drawers, or carefully planned linen storage may eliminate freestanding furniture that previously made the bathroom feel cramped.
These interventions can create the experience of a new layout without requiring the most disruptive plumbing changes.
Think in inches before thinking in feet
A small dimensional adjustment sometimes accomplishes more than a complete rearrangement.
Moving a vanity several inches, changing its width, or adjusting a shower entrance may solve a circulation problem while preserving much of the existing plumbing strategy.
This is particularly valuable in compact New England bathrooms where every inch matters.
Experienced remodeling is partly about recognizing when a modest intervention will do the job.
What About Moving Plumbing to an Exterior Wall?
This decision deserves special attention in Massachusetts and New Hampshire.
Cold winters make plumbing location within exterior wall assemblies an important consideration. Whether a particular configuration is appropriate depends on the home’s construction, insulation, air sealing, pipe location, and other project-specific conditions.
A homeowner should therefore avoid assuming that an exterior wall is an ideal plumbing location simply because it works beautifully on the proposed floor plan.
If the same design can keep vulnerable supply piping farther toward conditioned space, that option deserves consideration.
This is one of many examples where bathroom design needs to account for the building surrounding the room rather than treating the floor plan in isolation.
How Much Does It Cost to Move Bathroom Plumbing?
This is one of the most searched questions on the subject, but publishing a single universal number would be misleading.
The cost depends on what is moving, how far it is moving, what is underneath or behind the new location, how accessible the plumbing is, whether structural work is involved, and what surfaces need to be opened and restored.
Moving a vanity connection a short distance along an accessible wall is not comparable to relocating an upstairs toilet across multiple floor joists.
Local labor conditions, permits, project scope, and the condition of the existing plumbing also affect the final price.
For homeowners planning professional bathroom remodeling, the useful number is therefore not an internet-wide average. It is the additional project cost of the proposed layout compared with a well-designed alternative that keeps more of the plumbing in place.
That comparison answers the question homeowners actually need to know:
Is this layout improvement worth what it will cost in this particular house?
A Practical Way to Make the Decision
Before approving plumbing relocation, evaluate the proposal through three questions.
What specific problem does the new location solve?
The answer should be more substantial than making the bathroom look different. Better circulation, accessibility, shower size, storage, or usability provides a clear reason for change.
Is there a simpler way to achieve most of the same improvement?
A different vanity size, shower configuration, doorway treatment, or storage strategy may solve the issue without major plumbing relocation.
Where would the additional budget go if the plumbing stayed?
This is often the most revealing question.
If keeping the existing layout allows the homeowner to improve waterproofing, cabinetry, ventilation, lighting, tile quality, or another high-priority feature, the two options can be compared as complete renovations rather than isolated plumbing decisions.
How All Work Construction Evaluates Layout Changes
There is no advantage in preserving an inefficient bathroom simply because moving plumbing costs more. There is equally little value in relocating fixtures that already sit in sensible positions.
The decision needs to come from the house.
For bathroom projects throughout Massachusetts and New Hampshire, All Work Construction evaluates the existing layout alongside plumbing access, floor structure, daily routines, storage requirements, and the improvements homeowners actually want from the renovation.
In an older New England property, that may also mean allowing the final construction approach to respond to conditions discovered after demolition rather than making assumptions about everything hidden behind the walls.
Homeowners can learn more about the company’s bathroom renovation work and explore completed projects at allworkhome.com.
Spend on the Layout When the Layout Is the Problem
Plumbing relocation is neither something homeowners should automatically avoid nor an upgrade that every full bathroom remodel needs.
When moving a toilet, vanity, tub, or shower solves a genuine functional limitation, the additional construction can be one of the smartest investments in the entire renovation. A better layout continues delivering value every morning long after the cost of moving the plumbing has been forgotten.
When the existing fixture locations already work, the opposite may be true. Keeping them can reduce unnecessary construction and allow the budget to strengthen the parts of the bathroom that affect durability, comfort, storage, and finish quality.
For Massachusetts and New Hampshire homeowners, particularly those renovating older properties, the best bathroom layout is rarely determined by what looks most dramatic on paper.
It comes from understanding the existing house, identifying what actually needs to improve, and changing only as much as necessary to get there.