

A bathroom remodel can begin as a straightforward plan: replace the old tub with a shower, install a new vanity, update the lighting, and put down new tile.
Then someone asks, “Do we need a permit?”
The answer depends on what the renovation actually involves and where the property is located.
A cosmetic bathroom update is not the same project as moving a toilet, installing new electrical circuits, changing walls, or rebuilding plumbing. Massachusetts and New Hampshire also handle permitting differently, and local municipalities play an important role in how permits are issued and inspections are scheduled.
For homeowners, the safest approach is not to decide whether a permit is necessary based on the size or price of the bathroom remodel. The scope of work is what matters.
This guide explains the permit questions homeowners should raise before bathroom remodeling begins in Massachusetts or New Hampshire, including plumbing, electrical work, inspections, contractor responsibilities, and the effect permits can have on the renovation schedule.
Quick answer: A bathroom remodel involving plumbing, electrical, structural, or other regulated construction may require one or more permits. Requirements vary by state, municipality, and scope, so the applicable local building, plumbing, and electrical authorities should be checked before work begins.
A Bathroom Remodel May Involve More Than One Permit
One of the biggest misconceptions is that a project either “needs a permit” or does not.
A full bathroom renovation can involve several regulated trades.
Imagine a project where the homeowner replaces a bathtub with a tiled shower, relocates the vanity, adds recessed lighting, installs a new exhaust system, and modifies a wall.
That is not one type of construction activity.
There may be plumbing work, electrical work, building work, and possibly mechanical or structural considerations depending on the project. Each needs to be evaluated under the rules that apply where the property is located.
By contrast, repainting the bathroom and replacing certain decorative finishes may involve a very different permitting situation.
This is why homeowners planning professional bathroom remodeling should establish the construction scope before trying to determine which permits apply.
Massachusetts Bathroom Remodel Permits: Start With the Scope
Massachusetts has statewide building and trade regulations, while local inspectors and municipalities are central to permitting and enforcement for residential projects.
The state’s current building framework is the 10th Edition of the Massachusetts State Building Code, 780 CMR, which is based on modified 2021 International Codes.
For a homeowner, however, knowing the name of the code is less important than understanding which parts of the bathroom will actually change.
Plumbing work is tightly regulated in Massachusetts
This is one area where homeowners should not rely on assumptions.
Massachusetts states that a local plumbing inspector must issue a permit before plumbing is installed, altered, removed, replaced, or repaired, subject to limited exceptions for minor repairs. Plumbing permits are issued to licensed plumbers.
That distinction becomes important during bathroom remodeling.
Fixing a leaking working part is not the same as relocating fixtures or changing piping. Massachusetts specifically notes that the minor-repair exception does not extend to work such as replacing or relocating certain plumbing components or supply, drainage, waste, and vent piping.
What does that mean for an actual renovation?
Consider several common remodeling decisions:
Moving the vanity to another wall can require changes to supply and drainage.
Relocating a toilet affects its plumbing connections.
A tub-to-shower conversion may involve changes to the valve, drain, or other plumbing components depending on the existing installation and proposed design.
Installing a completely different shower system can require new rough plumbing behind the finished wall.
These are very different from simply painting the bathroom or replacing cabinet hardware.
For Massachusetts homeowners, plumbing should therefore be discussed early in the project rather than after demolition.
Electrical work is a separate consideration
Bathroom renovations frequently change the electrical plan even when homeowners initially think of the project as primarily plumbing and tile work.
New vanity sconces may be added. Recessed lighting could be installed, receptacle locations may change, or a new exhaust fan and controls may become part of the design. Heated flooring introduces another electrical component.
Massachusetts requires electrical work to comply with the state’s electrical requirements, and the Commonwealth notes that only appropriately licensed electricians can legally be hired to perform electrical work in a home. Homeowners should check the applicable permit requirements with the local inspector for the proposed work.
This is one reason the lighting plan should be developed before walls are closed.
Waiting until tile, drywall, mirrors, and cabinetry are installed to decide that additional electrical work is needed can turn a relatively straightforward change into unnecessary rework.
Does Every Massachusetts Bathroom Remodel Need a Building Permit?
This is where broad internet answers become unreliable.
Whether a building permit is required depends on what is being altered and how the project falls under the applicable code and local process.
Massachusetts building permit materials direct applicants to the municipality where the work is being performed and note that local municipalities may use their own forms consistent with applicable requirements.
A cosmetic update should not be treated as though it were identical to a renovation involving structural changes.
Likewise, a full bathroom remodel involving walls, framing, significant reconstruction, or other regulated work should not be assumed exempt simply because the room already existed.
Ask about the project, not the project name
“Bathroom remodel” is too broad a description for a permit determination.
A much better description would be:
Existing bathroom. Replace vanity in current location, rebuild tiled shower, modify shower plumbing, install new exhaust fan, add two light fixtures, and replace flooring. No walls are being relocated.
Now the relevant authority or contractor has meaningful information to evaluate.
Permit requirements follow the work being performed, not the marketing name attached to the renovation.
Massachusetts homeowners should also understand contractor credentials
Permits are only one part of compliance.
Massachusetts has requirements governing home improvement contractors and licensed trades. The Commonwealth states that the Home Improvement Contractor program generally requires contractors working or bidding on qualifying owner-occupied one-to-four-unit residential properties to be registered. Depending on the construction scope, other credentials such as a Construction Supervisor License may also be relevant.
Plumbing and electrical work have their own licensing requirements.
For homeowners, this creates a useful question during the contractor selection process:
Who is responsible for each regulated part of the project, and who will obtain the applicable permits?
The answer should be clear before construction begins.
New Hampshire Bathroom Remodel Permits Work Differently
New Hampshire has a statewide building code, but local enforcement plays an important role.
As of July 1, 2026, the New Hampshire state building code includes the 2021 International Building Code, International Existing Building Code, International Plumbing Code, and International Residential Code, along with other adopted codes, plus the 2023 National Electrical Code, subject to the state’s amendments and statutory framework.
New Hampshire law requires a permit before covered construction or renovation begins, and where a municipality has adopted an enforcement mechanism, permitting follows the locally adopted process.
That local component matters for homeowners.
Your town or city should be part of the planning process
A homeowner planning bathroom remodeling in Nashua should not automatically assume the administrative process will be identical to a project in Concord, Salem, Londonderry, or Exeter.
The statewide code establishes the larger framework, while permit issuance and local enforcement depend on the applicable jurisdiction. New Hampshire law expressly reserves permit and certificate issuance under the state building code to authorized counties, towns, cities, and village districts, with provisions addressing areas without a local enforcement mechanism.
This is why a contractor familiar with remodeling in the project’s actual service area can be valuable.
Knowing how to build a bathroom properly is essential. Knowing which local approvals need to occur and when helps the construction schedule run more predictably.
Don’t copy a permit answer from another New Hampshire town
Municipal procedures, application requirements, fees, and inspection scheduling can differ.
Even when two projects involve similar bathrooms, their administrative process may not be identical.
The appropriate local authority should therefore be checked for the current requirements applicable to the property and scope.
Which Bathroom Changes Should Trigger a Permit Conversation?
Homeowners do not need to memorize building codes before requesting an estimate.
They should recognize the types of changes that deserve an early permit discussion.
Moving plumbing fixtures
If the renovation involves relocating a toilet, vanity, bathtub, or shower, plumbing work is no longer a minor design detail.
Drainage, water supply, and venting may be affected.
This should be identified before the final layout is approved because permit requirements, inspections, construction complexity, and access can all influence the project.
Adding or substantially changing electrical work
New receptacles, circuits, lighting locations, electric floor heating, ventilation controls, and similar work should be reviewed as part of the electrical scope.
The electrician should not first discover the proposed design after the walls have already been prepared for tile.
Changing walls or framing
Removing, relocating, or modifying walls can change the nature of the project significantly.
Even seemingly small framing modifications deserve proper evaluation, particularly in older New England homes where the existing structure may have been altered during previous renovations.
Changing ventilation
Bathroom ventilation can involve electrical and mechanical considerations.
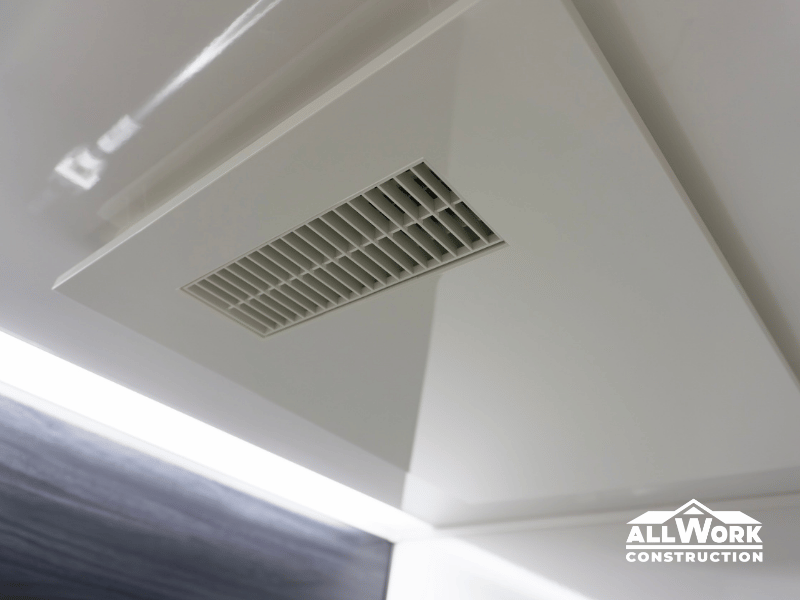
Replacing a grille does not necessarily mean the exhaust route is appropriate for the new bathroom. If the duct is being changed, rerouted, or newly installed, that work should be included when determining the project scope and applicable requirements.
What Happens After a Bathroom Permit Is Issued?
Getting a permit does not necessarily end the compliance process.
Inspections may be required at specific stages of construction.
This is particularly important because much of a bathroom’s critical work eventually becomes inaccessible.
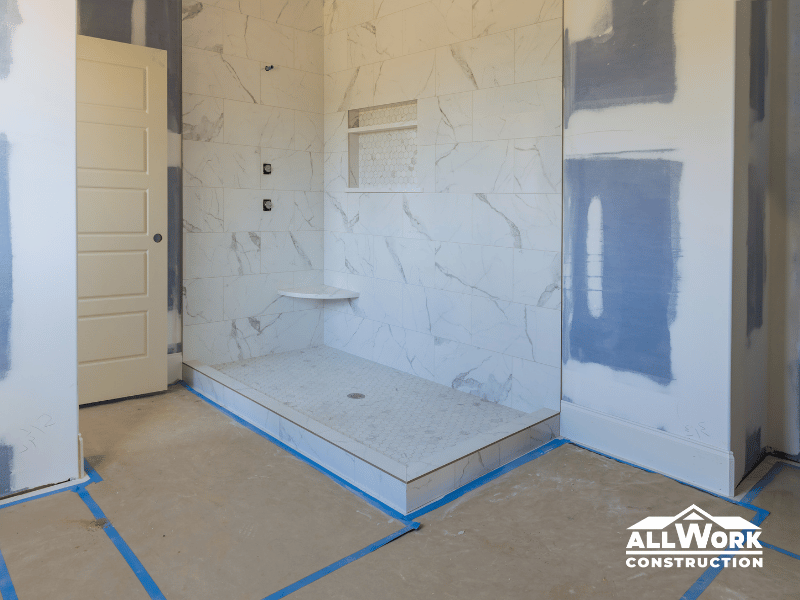
Plumbing rough-ins disappear behind walls. Electrical wiring is covered. Shower construction is concealed by finished surfaces. Framing modifications may no longer be visible once wallboard is installed.
Where inspection is required, the contractor needs to coordinate the work so the relevant components remain accessible until the appropriate inspection has occurred.
Why the bathroom may appear to “stop” for a day
Homeowners sometimes become concerned when rough work is complete but drywall or tile installation does not begin immediately.
There may be a good reason.
The next construction stage could depend on an inspection or approval.
This is not necessarily lost time. It is part of the project sequence.
A realistic bathroom remodel timeline should account for permitting and inspection requirements before demolition rather than treating them as unexpected delays after construction has started.
Can Permits Affect the Bathroom Remodeling Timeline?
Yes, but that does not make avoiding them a useful scheduling strategy.
The better approach is to incorporate them into planning.
Suppose plumbing rough-in requires inspection before the wall can close. The project schedule should recognize that dependency when trades are being coordinated.
Problems occur when permitting is considered late.
Work may have to pause, completed construction can potentially require additional review, and the sequence becomes harder to manage.
For homeowners in both Massachusetts and New Hampshire, one of the simplest questions to ask before signing a remodeling agreement is the following:
Which permits and inspections do you expect this project to require, and who is responsible for coordinating them?
A contractor may need to verify some details with the local authority, but the responsibility should not be ambiguous.
Permits Matter Even More When the Bathroom Is in an Older Home
Older New England bathrooms introduce a practical complication: remodeling can expose construction that predates the current project by decades.
Demolition may reveal old plumbing, previous electrical alterations, framing modifications, or repairs from an earlier renovation.
That does not mean opening a bathroom automatically requires rebuilding the entire house to modern standards.
It does mean that newly proposed work needs to be evaluated under the requirements that apply to the project.
Existing conditions and new work are not the same thing
Homeowners sometimes worry that obtaining a permit means an inspector will require every old component in the house to be replaced.
That is too broad an assumption.
The interaction between existing conditions, alterations, current codes, and the scope of renovation can be technical and project-specific. This is exactly where homeowners should rely on the appropriate building officials and qualified trades rather than generalized online advice.
For example, a bathroom renovation in an older Andover, Massachusetts home may expose conditions completely different from those found in a recently renovated property nearby, even though both projects have similar floor plans.
The permit process applies to the actual work and actual building, not an imaginary “average bathroom.”
What If a Contractor Says a Permit Isn’t Necessary?
That statement is not automatically a warning sign.
The proposed scope may genuinely not require a particular permit.
What matters is whether the answer is based on the actual work and applicable local requirements.
If substantial plumbing, electrical, or construction changes are planned and the explanation is simply, “We never pull permits for bathrooms,” homeowners have a reasonable basis to ask more questions.
A better answer sounds more like this:
“Based on the work we’re proposing, these are the permits we expect to need. We’ll confirm the requirements with the local authority before construction.”
Or, for a limited project:
“We’re not changing this part of the system, but we’ll verify whether the other proposed work triggers a permit locally.”
Specificity builds confidence.
Who Should Pull the Permit?
The answer depends on the type of permit, jurisdiction, and trade involved.
Massachusetts provides a particularly clear example for plumbing: plumbing permits are issued to properly licensed individuals, and the state identifies licensed plumbers as responsible for permitted plumbing work.
Other permit responsibilities depend on the project and applicable local process.
Homeowners should establish this before work begins rather than assuming the general contractor, subcontractor, or homeowner will handle everything.
The remodeling agreement and project communication should make responsibilities understandable.
A Permit Is Not a Substitute for a Good Contractor
It is also important not to overstate what permitting accomplishes.
A permit and inspection provide regulatory oversight. They do not choose the bathroom layout, determine whether storage is convenient, ensure the tile design suits the house, or manage the hundreds of practical decisions involved in a successful renovation.
Code compliance establishes requirements. Good remodeling goes further by considering durability, maintenance, comfort, sequencing, and how the homeowner will actually use the room.
This is why All Work Construction treats permit planning as one part of the larger remodeling process for projects throughout Massachusetts and New Hampshire.
A homeowner planning bathroom remodeling in Concord, NH, for example, needs a bathroom that satisfies applicable requirements but also one that works with the home’s existing construction, manages moisture properly, and makes sense for the household.
The two objectives should support each other.
Five Permit Questions Worth Asking Before Signing a Contract
Homeowners can simplify the subject considerably by asking their remodeler five practical questions:
- Which parts of my bathroom remodel are expected to require permits?
- Who will apply for each permit?
- Which inspections are likely to occur during construction?
- Could any inspection affect when walls, floors, or the shower can be finished?
- Are permit fees included in the proposal or handled separately?
These questions are more useful than asking only, “Is the bathroom permitted?”
They establish how compliance fits into the actual construction process.
Plan the Permit Process Alongside the Bathroom
Permits are not the most exciting part of bathroom remodeling. Homeowners understandably prefer discussing showers, tile, storage, and the finished design.
But permitting can affect when work starts, which trades perform certain tasks, when walls can be closed, and how the renovation is documented.
For Massachusetts homeowners, plumbing requirements are particularly clear: regulated plumbing work generally requires the appropriate permit and licensed professional, with limited exceptions for minor repairs. New Hampshire operates under its state building code framework, while local permitting and enforcement procedures remain important to the individual project.
Neither state should be approached with a generic permit checklist copied from a national remodeling website.
Determine the scope first. Check the current requirements for the municipality where the home is located. Assign responsibility for permits before construction, and build necessary inspections into the project schedule.
That approach makes permitting what it should be: a planned part of a professional bathroom renovation, not a surprise discovered after demolition begins.