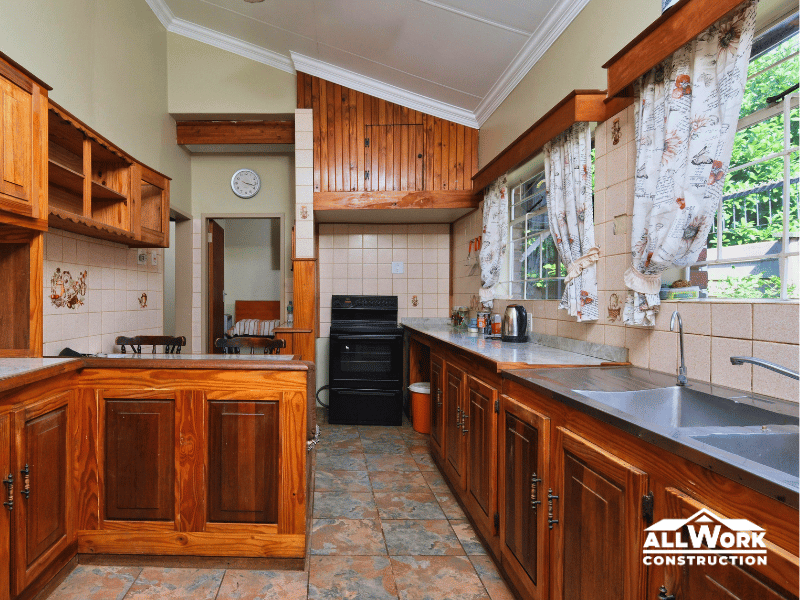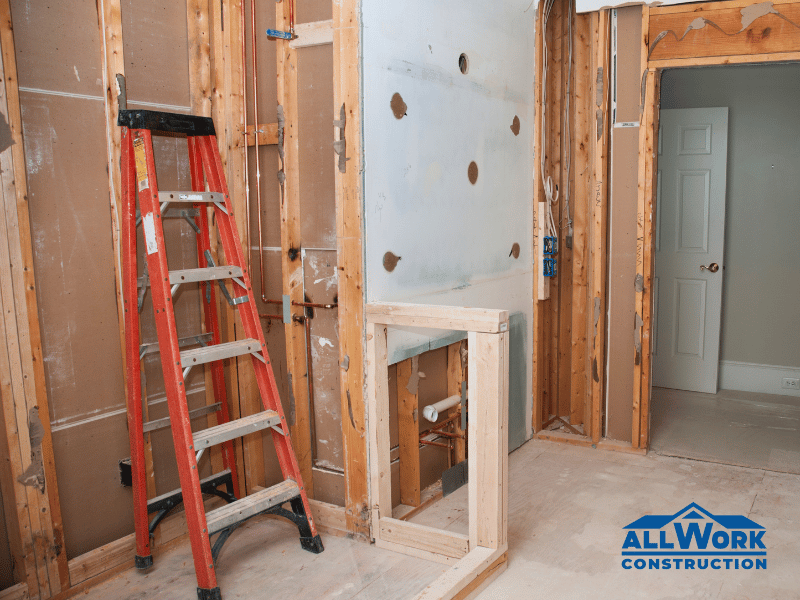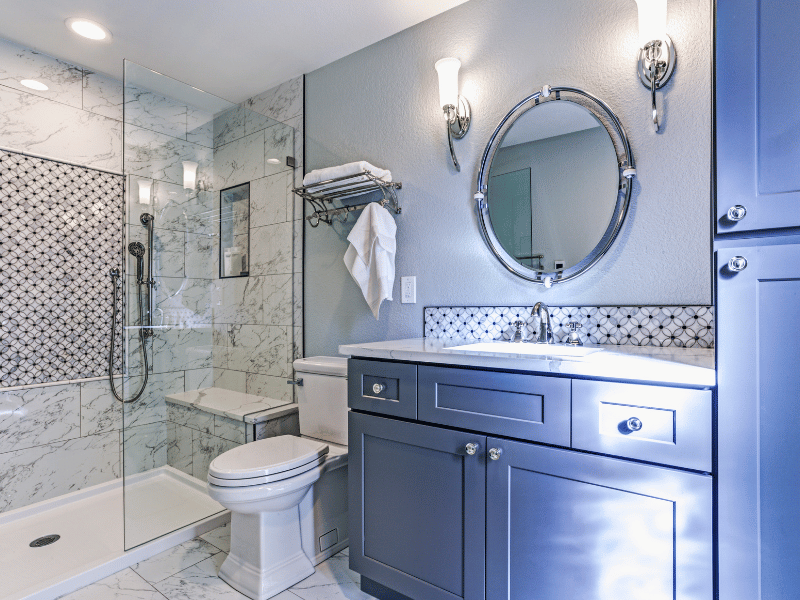

You’ve decided it’s time to update your kitchen. The cabinets are showing their age, the countertops have seen better days, and you’re ready for something that feels more modern. But before you start picking out materials, there’s a bigger question worth answering: does your kitchen need a new look, or does the entire layout need to change?
It’s an important distinction, and one that homeowners sometimes overlook when planning a project.
A kitchen can be outdated but perfectly functional. You might dislike almost everything about its appearance while still appreciating where the sink, stove, and refrigerator are located. In that case, changing the layout could create unnecessary work.
On the other hand, beautiful new cabinets won’t make a narrow walkway wider or fix a refrigerator door that constantly gets in someone’s way.
Both kitchen remodeling and full renovation can produce impressive results. The challenge is figuring out which approach will actually improve your home.
Kitchen Remodeling vs. Full Renovation: Where’s the Line?
There isn’t a universal definition separating these two types of projects. Contractors and homeowners sometimes use the terms interchangeably, and the amount of work involved can vary considerably.
For planning purposes, though, one distinction is particularly useful: a kitchen remodel generally improves the existing space, while a full renovation may change how that space is arranged and used.
Kitchen Remodeling: Keeping a Layout That Works
Suppose your kitchen has a practical arrangement, enough room to move around, and appliances in convenient locations. The problem is that the cabinets are worn, the backsplash looks dated, and the lighting isn’t particularly good.
You probably don’t need to redesign the entire room to address those concerns.
A same-layout remodel can involve replacing cabinets, countertops, flooring, and other finishes while leaving the main work areas in their existing positions. Depending on the design, it may also be possible to improve storage with better drawer configurations or more accessible cabinet interiors.
The finished kitchen could look completely different without requiring major changes to its layout.
That doesn’t make the project insignificant. New cabinetry and finishes can involve substantial work, particularly when several elements are being replaced together.
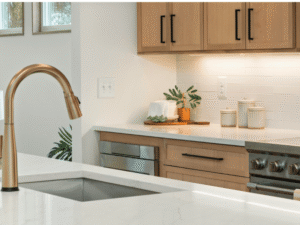
If your current arrangement already suits your household, kitchen remodeling may be the more practical direction.
Full Kitchen Renovation: When the Layout Is Part of the Problem
Now imagine a different kitchen.
There’s barely enough counter space beside the stove. The dishwasher blocks a walkway when it’s open, and a bulky peninsula makes it difficult for two people to move around comfortably.
New finishes might make this kitchen more attractive, but those frustrations would still be there.
A full kitchen renovation allows you to reconsider the arrangement itself. That might mean relocating appliances, changing cabinet positions, redesigning a peninsula, or exploring a different connection between the kitchen and adjacent living spaces.
Some changes are relatively straightforward from a design perspective. Others may involve plumbing, electrical systems, ventilation, or structural considerations.
The point isn’t to change everything simply because you can. It’s to determine whether a different layout would make everyday life easier.
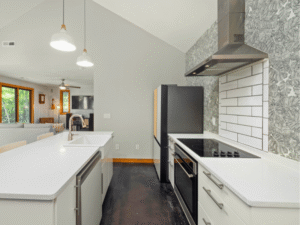
Start With the Things That Annoy You About Your Kitchen
Before browsing cabinet styles or collecting inspiration photos, spend a few days paying attention to how you actually use the room.
Not how you imagine using a new kitchen, but what happens during an ordinary weekday.
Where do grocery bags end up when you get home? Is there enough room to prepare dinner? Can someone get a glass of water while another person is cooking?
Small inconveniences tend to become so familiar that homeowners stop noticing them. A renovation is an opportunity to question whether those compromises are still necessary.
The Kitchen Feels Too Small
Feeling cramped doesn’t always mean you need more square footage.
Sometimes the issue is an oversized island, an awkward cabinet arrangement, or appliances that interrupt the natural path through the room.
Consider what happens when the refrigerator and dishwasher doors are open. Can people still move comfortably? Is there room for someone to work at the counter without blocking another person?
If the layout itself causes these problems, replacing cabinets in exactly the same positions may not help much.
But if the room feels crowded mainly because countertops are covered with small appliances and everyday items, improved storage could make a noticeable difference without changing the floor plan.
You Never Have Enough Storage
Storage complaints deserve a closer look because they don’t all have the same solution.
A kitchen may have plenty of cabinets but still be frustrating to use. Deep shelves hide items at the back, drawers are too shallow for cookware, and frequently used dishes are stored in inconvenient places.
Replacing the cabinetry with a more thoughtful configuration could solve much of that problem.
A different situation arises when the kitchen simply doesn’t have enough available space for the household’s needs.
Perhaps you want a pantry, but every wall is already occupied. Or adding the storage you need would leave too little counter space.
At that point, it may be worth considering a different arrangement rather than trying to fit additional cabinets into an already crowded design.
The Kitchen Doesn’t Work for Your Household Anymore
The way a family uses its kitchen can change significantly over time.
A layout designed for one person preparing meals may feel restrictive when two adults regularly cook together. Families with young children may want better visibility into nearby living areas. Someone who enjoys entertaining might prefer more preparation space and easier movement between the kitchen and dining room.
None of these preferences automatically requires a full renovation.
What matters is whether the existing configuration can accommodate them.
For example, if you want a larger preparation surface, you might be able to achieve it by adjusting cabinet sizes. If the only practical solution involves moving appliances or reworking the room’s footprint, the project becomes more extensive.
Should You Move the Sink, Stove, or Refrigerator?
Appliance placement is one of the clearest indicators of how much work a kitchen project may require.
If the current locations make sense, keeping them can simplify the overall scope. You can focus on improving the surrounding cabinetry, surfaces, and storage without automatically introducing additional utility changes.
Moving things around is a different decision.
Relocating a sink may require changes to water supply and drainage connections. A new cooking location can affect electrical or gas connections and ventilation. Even moving the refrigerator deserves consideration if the new position interferes with cabinet doors or circulation.
This doesn’t mean appliances should never be relocated. Sometimes moving one major element can make the entire kitchen more comfortable.
Just make sure the change solves a real problem.
A refrigerator that’s slightly farther from the sink than you’d prefer might not justify redesigning an otherwise functional kitchen. A refrigerator that blocks the only comfortable walkway could be a different story.
What About Removing a Wall or Adding an Island?
Open-concept kitchens remain appealing to many homeowners, particularly when the existing kitchen feels disconnected from the dining or living area.
But removing a wall isn’t always the best answer.
Some walls contain plumbing, electrical components, or structural elements that must be considered before any changes are made. Even when an opening is feasible, the new arrangement still needs enough wall space for cabinetry and appliances.
Islands present a similar planning challenge.
They look great in photographs, but an island only improves a kitchen when there’s enough clearance around it. Squeezing one into a room that doesn’t comfortably accommodate it can make cooking and moving around more difficult.
Before committing to either change, consider what you’re hoping to gain. Is it more preparation space? Better seating? Easier movement? A stronger connection to another room?
There may be several ways to achieve the same goal, and they won’t necessarily involve the same amount of construction.
When the desired improvements require substantial changes to the existing configuration, a full kitchen renovation may be worth exploring.
Don’t Choose Your Cabinets Before Settling the Layout
It’s tempting to begin a kitchen project with the enjoyable decisions: cabinet colors, countertop samples, hardware, and backsplash designs.
Those choices matter, but they shouldn’t come before the basic layout is settled.
Imagine ordering cabinetry for your existing kitchen and later deciding that the refrigerator would work better on another wall. Suddenly, cabinet dimensions, counter space, and electrical considerations may need to be revisited.
Flooring can present similar complications. If the footprint of an island or cabinet run changes, previously covered areas may become exposed.
The practical approach is to establish which elements are staying and which are moving before finalizing materials that depend on those decisions.
You don’t need to have every finish selected at the beginning. You do need a reasonably clear understanding of what the finished kitchen is supposed to do.
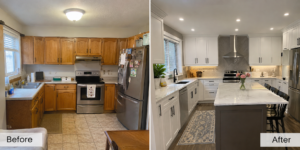
How to Decide Which Project Makes Sense
If you’re still unsure whether your kitchen needs a remodel or a full renovation, try separating your concerns into two categories.
Problems that may be solved without changing the layout:
- Outdated cabinets, countertops, backsplash, or flooring
- Poorly organized cabinet interiors
- Inconvenient drawers or shelves
- Dated lighting and finishes
- A kitchen that looks tired but functions comfortably
Problems that may justify reconsidering the layout:
- Walkways that become blocked during normal use
- Appliances positioned in inconvenient locations
- Insufficient preparation space that can’t be addressed within the current arrangement
- A peninsula or cabinet configuration that restricts movement
- A room arrangement that no longer suits how your household lives
Of course, many kitchens have a combination of these issues.
You might need new cabinetry regardless of which direction you choose, while only one or two layout changes would make a meaningful difference. That’s why defining the project around your priorities is more useful than deciding in advance that everything must stay or everything must go.
A Better Kitchen Doesn’t Always Require a Bigger Project
The most successful kitchen improvements aren’t necessarily the most extensive ones.
Sometimes keeping the sink, stove, and refrigerator exactly where they are makes perfect sense. With updated cabinetry, better storage, and carefully selected finishes, the room can feel dramatically improved.
Other kitchens need more than new materials. If the existing arrangement makes cooking, cleaning, or moving around unnecessarily difficult, preserving it may mean carrying those same frustrations into a newly finished space.
For homeowners in New Hampshire and Massachusetts, All Work Construction, Inc. provides both kitchen remodeling and full kitchen renovation services. A conversation about your existing layout and what you’d like to change can help establish the appropriate scope before the detailed design decisions begin.
Before asking how much of your kitchen you want to replace, ask yourself something simpler: what would make this room noticeably better to use every day?
That’s usually a much better place to start.