
You can spend an entire weekend choosing bathroom tile and still have very little idea what the renovation will cost. That’s because the tile is only one part of the job. Before it goes on the wall, somebody has to remove what’s there, check the surface underneath, prepare it for the new installation, and deal with whatever problems the old bathroom has been hiding.
Sometimes there aren’t many surprises. The plumbing is accessible, the existing layout makes sense, and the surfaces are in good condition. Other times, removing an old shower reveals a damp subfloor or plumbing that needs more attention than anyone expected.
This is why bathroom remodeling estimates can vary so much, even for rooms of similar size.
For homeowners in New Hampshire and Northern Massachusetts, the challenge isn’t simply finding attractive fixtures within a budget. It’s understanding what the contractor will need to do before those fixtures can be installed.
Why Bathroom Size Doesn’t Tell the Whole Story
Picture a small upstairs bathroom with a bathtub, toilet, and single vanity. The homeowner wants to replace the tub with a shower, install new flooring, and update the vanity.
On paper, that sounds like a fairly defined project.
But there’s a difference between a bathroom where the existing plumbing can remain largely untouched and one where the shower drain needs to move. The same goes for flooring. Removing old tile from a sound subfloor is a different job from removing it and discovering that the material underneath has deteriorated.
Even access to the work area matters. Plumbing connections that can be reached from an unfinished basement or an accessible space below may present different challenges from pipes concealed behind finished ceilings and walls.
None of these details is particularly exciting when you’re browsing bathroom designs. They do, however, help explain why the amount of construction work isn’t always proportional to the room’s square footage.
The Plumbing Decisions That Change a Remodeling Estimate
One of the earliest decisions in a bathroom renovation is whether the fixtures should stay where they are.
Keeping the toilet, sink, and shower in their existing locations can simplify the project, assuming the plumbing is in suitable condition. New fixtures may still need different connections or adjustments, but there’s less reason to open additional areas solely to reroute pipes.
Relocating a toilet is another matter.
The waste connection beneath it has to accommodate the new position. Depending on the floor construction and existing pipe arrangement, that can mean opening part of the floor and modifying the drainage system.
Moving a shower drain can create similar complications, particularly if the homeowner wants a larger shower or a different base configuration.
The age of the plumbing also deserves attention. Older shutoff valves, supply connections, and drain fittings aren’t always suitable for reuse. A contractor may identify concerns during the initial inspection, but some connections aren’t fully accessible until the old fixtures are removed.
Here’s a useful question to ask during planning: Would I still want this layout change if it required additional plumbing work?
If moving the toilet creates much-needed clearance around the shower, the improvement may be worthwhile. If the existing arrangement is already comfortable, there may be better places to direct the budget.
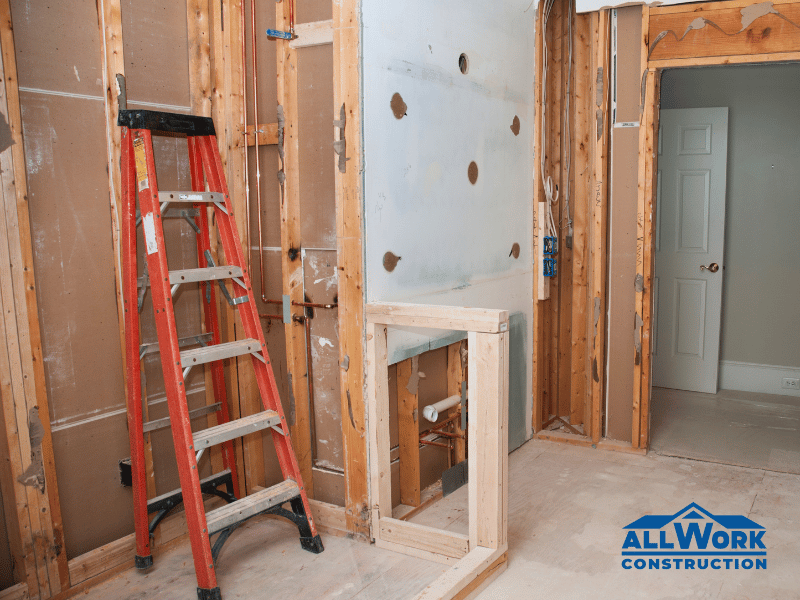
What Happens After the Old Shower Comes Out?
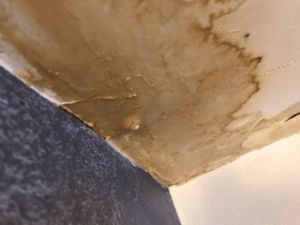
The condition of a shower isn’t always obvious from the bathroom side of the wall.
A worn caulk joint or deteriorated shower assembly can allow moisture to reach materials that were never intended to stay wet. Sometimes the damage is limited to a small area. In other cases, water has affected the wall structure or the floor beneath the shower.
Until the old materials are removed, the full extent may remain unknown.
A dark stain doesn’t automatically mean that framing needs replacement. Likewise, a surface that appears dry doesn’t prove that everything behind it is sound. The exposed materials need to be examined before deciding what repairs are appropriate.
Subfloor deterioration is especially relevant because the new flooring or shower base needs a suitable foundation. Covering damaged material with a new finish doesn’t resolve the underlying problem.
Suspected mold or more extensive moisture damage can also require additional assessment and appropriate remediation.
This is where the wording of an estimate becomes useful.
A proposal might include the planned demolition and installation while treating concealed damage as additional work if discovered. Another contractor may describe a different allowance or contingency.
Neither arrangement should be judged without reading the details. The homeowner needs to know how unexpected repairs will be evaluated, documented, and approved before the scope changes.
Why Shower Waterproofing Deserves Its Own Discussion
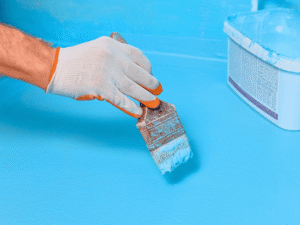
It’s easy to compare two showers by looking at the finished walls. One has large tiles; the other uses a different wall finish. Both look attractive in the photographs.
What matters just as much is how the shower is constructed underneath.
The base, wall surfaces, corners, and areas around plumbing penetrations all need appropriate moisture protection. The exact preparation depends on the materials and installation system selected.
Tile and grout, for example, shouldn’t be treated as a substitute for the waterproofing required by the shower assembly.
Different finishes also place different demands on the surfaces beneath them. A tile installation may require particular substrate preparation, while another shower-rated wall system can have its own installation requirements.
That work belongs in the discussion before you compare material prices.
Ask the contractor what will be installed behind the visible finish, how the shower base and walls will be integrated, and whether the existing surfaces need repair or preparation.
You don’t need to become an expert in waterproofing products. You do need to understand what the proposed installation includes.
Lighting and Ventilation Can Add Work You Didn’t Plan For
Bathrooms are small rooms with a lot happening inside them. Water, electrical fixtures, ventilation, and limited wall space all have to coexist.
Suppose the existing bathroom has one ceiling light, but the new design includes separate vanity lighting and a different mirror arrangement. Depending on the wiring already in place, the change may involve more than installing attractive new fixtures.
Switches, outlets, and other electrical components may also need attention when the renovation affects them or applicable requirements call for modifications.
Ventilation is another consideration, particularly in bathrooms where condensation lingers long after someone has showered.
An exhaust fan might be functioning adequately, or its performance and ducting may need to be evaluated. Replacing the fan isn’t automatically part of every bathroom remodel, but ignoring an existing ventilation problem while installing new finishes wouldn’t be a particularly sensible decision.
These are the sorts of details worth discussing during the initial inspection, rather than discovering them after the design has been finalized.
A New Layout Can Change More Than the Floor Plan
Sometimes homeowners begin with a simple idea: make the shower bigger.
Then they realize the larger shower would leave too little space beside the toilet. Moving the toilet affects the plumbing, while shifting the vanity could involve changes to electrical outlets, wall finishes, or flooring.
One design decision has now influenced several parts of the room.
That doesn’t make the idea unreasonable. A more comfortable layout can be one of the most valuable improvements in a bathroom renovation. The point is to understand what the new arrangement involves before committing to it.
Wall modifications deserve particular care. Depending on the construction, a wall may contain plumbing, electrical wiring, or structural elements that need to be evaluated.
If the existing bathroom works well apart from the bathtub, a more focused bath conversion may be enough to address the main concern.
A complete bathroom remodeling project becomes more relevant when the room needs broader changes to its layout, fixtures, and finishes.
The distinction can make a meaningful difference to the work involved, even when the finished bathrooms look equally modern.
Materials Have Installation Costs, Too
A tile sample doesn’t tell you how much labor its installation will require.
An intricate pattern may involve additional layout planning and cutting. Larger tiles can place greater demands on the flatness and preparation of the surface beneath them. Certain decorative details require careful transitions or additional finishing work.
The same general principle applies to other bathroom materials: their purchase price is only one part of the installed cost.
It’s possible to choose two products with similar retail prices and end up with different labor requirements.
Before making final selections, ask whether the proposed material changes the preparation or installation scope. A design adjustment might preserve the appearance you want while avoiding complexity that adds little practical value.
Permits and Other Work That Doesn’t Show in Photographs
Bathroom remodeling can involve work subject to local permits and inspections. The requirements depend on the jurisdiction and the nature of the project.
Replacing an existing fixture isn’t necessarily treated the same way as relocating plumbing, modifying electrical systems, or making structural changes.
All Work Construction, Inc., based in Hooksett, New Hampshire, obtains required permits for its kitchen and bathroom remodeling projects in New Hampshire and Massachusetts.
The construction process also involves tasks homeowners rarely see in finished project galleries. Existing materials must be removed, surrounding areas may need protection, and surfaces have to be prepared before new products can be installed.
These activities take labor and coordination, even though they don’t add a decorative feature to the bathroom.
A remodeling estimate should account for the work that makes the finished installation possible, not simply the items that will remain visible.
Reading an Estimate Without Getting Lost in the Details
Imagine receiving two bathroom remodeling proposals. Both mention a new shower, vanity, flooring, and lighting, but one is noticeably less expensive.
The first thing to compare isn’t the total. It’s what the contractors have actually included.
Does each proposal cover the same demolition? Are plumbing changes included, or does the price assume existing connections will remain? What preparation is specified for the shower walls and floor?
Pay attention to the language around concealed conditions. If damaged framing or subflooring is discovered, how will the contractor explain the repair and obtain approval for the additional work?
Permit responsibilities and any required inspections should also be clear.
Finally, read the contract provisions covering changes, workmanship, and manufacturer warranties. For All Work Construction, the approved warranty wording is:
“Workmanship warranty of up to 5 years, as specified in your contract. Manufacturer warranties vary by product.”
If two proposals describe different work, comparing their totals alone won’t tell you which represents better value.
A useful estimate should make the scope understandable enough that you can ask informed questions before signing.
Deciding Where Your Bathroom Budget Should Go
There will probably be features you’d love to have and others that you genuinely need.
A deteriorated subfloor belongs in the second category. So does necessary plumbing repair or appropriate waterproofing for a new shower. Those aren’t sensible areas to compromise simply to afford a more elaborate finish.
Once the underlying conditions have been addressed, think about what frustrates you in the current bathroom.
Is the shower uncomfortable? Does the vanity lack storage? Are fixtures positioned so awkwardly that two people struggle to use the room?
Improvements that solve everyday problems may deserve priority over decorative changes with little practical benefit.
Finishes still matter, of course. They’re part of what makes the finished room enjoyable. But they offer opportunities to adjust the scope when needed, whether that means simplifying a tile pattern or choosing a different design detail.
Before approving the project, make sure you understand which parts of the budget are tied to necessary construction work, which reflect your preferred layout, and which are primarily aesthetic choices.
A bathroom renovation is easier to plan when those decisions aren’t mixed together. You’ll have a clearer picture of what you’re paying for, what could change once work begins, and which improvements matter most to the way you use your home.