
Maybe your bathroom is in perfectly decent shape, except for the bathtub. You rarely take baths; stepping over the tub wall has become inconvenient, and you’d much rather have a comfortable shower. The vanity still looks good, the toilet works fine, and replacing the flooring isn’t on your wish list.
So, can you get rid of the tub without tearing apart the rest of the bathroom?
In many cases, yes. A tub-to-shower conversion can focus on the existing bathing area while leaving other fixtures and finishes in place. You can change the shower walls, base, fixtures, and enclosure without necessarily replacing everything around them.
There are limits, though. The condition of the existing plumbing, the space available, and what contractors discover after removing the bathtub all influence how contained the project can remain.
The trick is knowing which changes belong to the shower itself and which ones might affect the surrounding bathroom.
What Does a Tub-to-Shower Conversion Actually Involve?
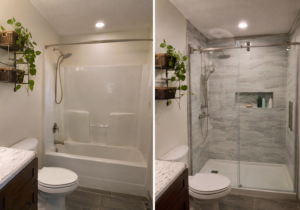
Think of the bathtub and the three walls surrounding it as a separate work area within your bathroom. In a typical conversion, that’s where most of the activity happens.
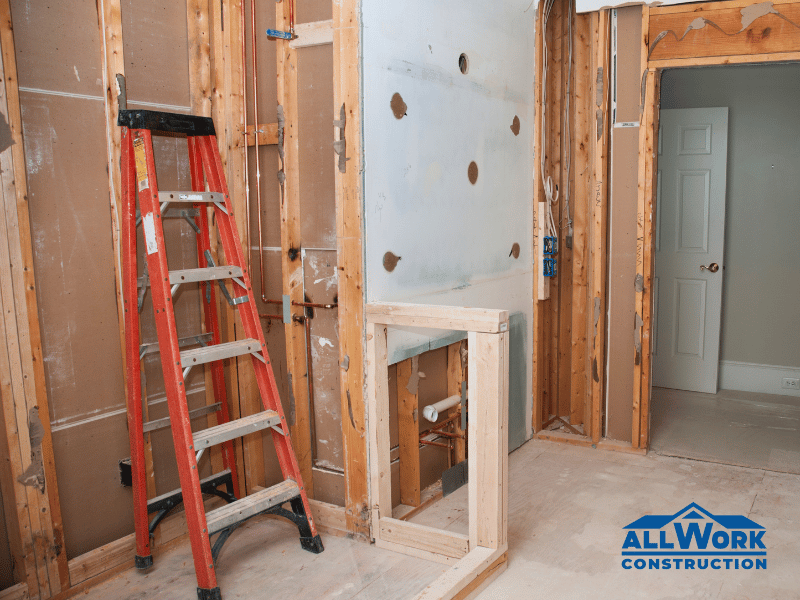
The old bathtub comes out, along with the surrounding materials that need to be removed for the new installation. Once the area is exposed, the underlying walls, floor, and plumbing can be assessed before the replacement shower goes in.
The new shower generally occupies the same part of the room, although its dimensions and configuration may differ from the original bathtub.
Keeping the shower in approximately the same location is what makes a targeted conversion possible. You’re changing how one part of the bathroom functions rather than redesigning the entire floor plan.
That doesn’t mean the work is limited to swapping one fixture for another. A bathtub and a shower have different requirements, particularly when it comes to drainage, waterproofing, and containing water within the bathing area.
For homeowners considering bathtub-to-shower conversion options, understanding those requirements is more useful than assuming every existing component can be reused.
Which Parts of Your Bathroom Can Stay the Same?
One of the first questions worth asking is what you don’t want to change.
If the bathroom was updated relatively recently, replacing perfectly good fixtures just because the bathtub is coming out may not make sense.
Your Vanity, Sink, and Toilet
These fixtures can often remain exactly where they are.
A new shower doesn’t automatically require relocating the sink or toilet, particularly when the replacement occupies the original bathtub area.
However, clearance matters. A vanity positioned close to the tub might interfere with a new shower door, while the toilet’s location could limit the available enclosure options.
Check how the new shower will open and how people will move around it. Preserving existing fixtures is worthwhile only if the finished arrangement remains comfortable and practical.
Bathroom Flooring Outside the Shower
Existing flooring may also survive the conversion, provided it’s in good condition and the installation doesn’t require changes beyond the bathing area.
The potential complication is the footprint of the old bathtub.
Some tubs conceal sections of unfinished flooring. When they’re removed, the exposed area may not align neatly with the replacement shower base. Adjacent flooring can also be damaged during removal or require adjustments to accommodate the new installation.
Matching older tile or other discontinued flooring materials isn’t always straightforward.
If keeping the existing floor is important, discuss the transition between the shower and bathroom floor before choosing a shower base.
Lighting, Mirrors, and Wall Finishes
A shower conversion doesn’t normally create a reason to replace an otherwise functional mirror, bathroom door, or lighting fixture.
Painted walls outside the bathing area may also remain untouched.
The exception is when existing conditions or the new shower design require additional work. For example, a different enclosure might affect lighting or expose a section of wall that previously sat behind the bathtub.
The more closely the new shower fits the original bathing area, the easier it may be to preserve the surrounding finishes.
What Can You Customize in Your New Shower?
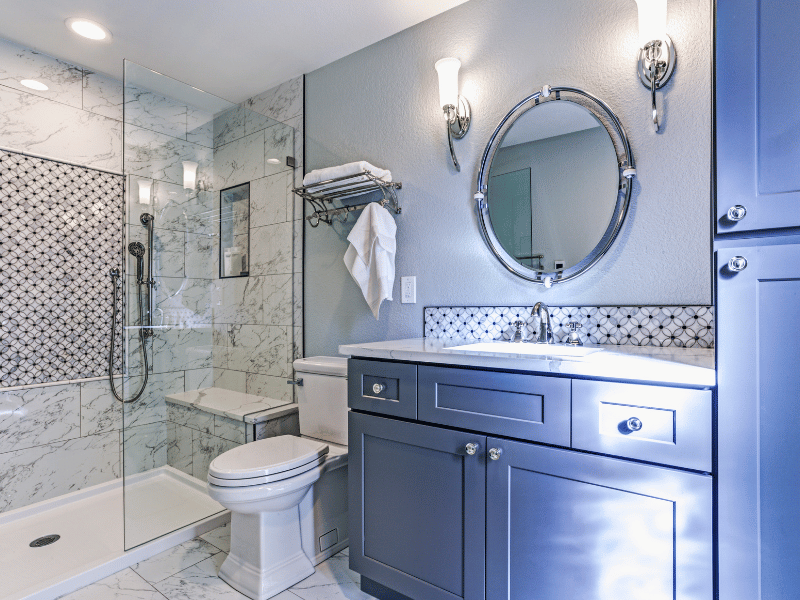
Keeping the rest of the bathroom doesn’t mean settling for a basic shower. The conversion itself offers several opportunities to improve comfort, appearance, and daily convenience.
Shower Base and Entry Height
For many homeowners, the biggest improvement is simply not having to step over a bathtub wall.
A shower base with a lower threshold can make entering and exiting more comfortable. The appropriate configuration depends on the available space, floor construction, and drainage requirements.
It’s worth distinguishing a low-threshold shower from a completely barrier-free entrance. Achieving a flush transition may require modifications beneath the finished floor, and not every existing bathroom can accommodate one without additional work.
If easier entry is your main reason for converting, make it a priority when discussing the design rather than treating it as a detail to decide later.
Wall Surrounds and Waterproofing
The walls around your new shower will probably be among its most noticeable features.
Depending on the project, shower-rated wall panels or tile may be considered. Appearance and maintenance preferences are important, but the underlying moisture protection deserves just as much attention.
Shower walls are exposed to water regularly. Grout, caulk, and visible finishes alone shouldn’t be assumed to provide the complete waterproofing system.
The selected assembly needs to be suitable for wet-area use, including appropriate treatment of corners, joints, penetrations, and transitions to the shower base.
Older bathtub surrounds may also conceal damaged wall materials. If deterioration is discovered during removal, it needs to be addressed before the new shower is finished.
Fixtures and Shower Controls
You don’t necessarily have to keep the same showerhead arrangement.
A handheld showerhead, different fixture style, or more conveniently positioned controls might make the space easier to use.
The complexity depends on what you’re changing.
Replacing fixtures at existing connection points is one thing. Relocating the shower valve, changing the plumbing arrangement, or adding additional outlets can require more extensive work inside the walls.
Consider where you’d naturally reach to turn on the water and whether the showerhead position suits the enclosure. These small decisions can have a surprisingly noticeable effect on everyday use.
Glass Doors and Shower Storage
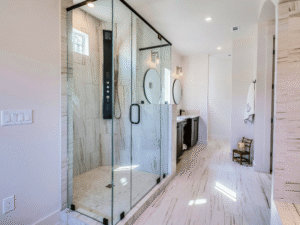
A glass enclosure can give the bathroom a more open appearance without changing its overall dimensions.
Sliding doors may be useful where space outside the shower is limited. Hinged doors need sufficient clearance to open comfortably, particularly near toilets and vanities.
Storage deserves attention, too.
Without the bathtub ledge, you’ll need somewhere to keep shampoo, soap, and other essentials. Shower shelves or recessed niches may be options, depending on the wall construction and chosen materials.
Recessed storage must be planned around plumbing and other components inside the wall, with proper waterproofing where required.
Deciding on these details before installation is considerably easier than trying to add them after the walls are finished.
Can You Improve Accessibility Without Remodeling the Entire Bathroom?
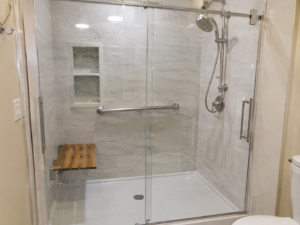
A tub-to-shower conversion can be a useful improvement for someone who finds climbing into a bathtub uncomfortable.
But a lower entrance is only one part of making a shower easier to use.
The available floor space, door opening, controls, and showerhead arrangement all contribute to comfort. A handheld showerhead may be more convenient for someone who prefers sitting while bathing, for example.
Grab bars and seating are other considerations, although they need suitable support and secure installation.
If you think you’ll want these features later, mention them during the planning stage. Preparing the walls for future accessories may be more practical while the existing surround is already removed.
It’s important not to assume that any walk-in shower automatically meets accessibility requirements. A shower designed for wheelchair access or specific mobility needs may require additional dimensions and construction considerations.
The right approach depends on who will use the bathroom and what they need from it.
When Does a Conversion Become a Larger Bathroom Remodel?
Sometimes a project that begins with the bathtub reveals reasons to consider additional work.
Imagine removing the old surround and finding moisture damage behind it. That isn’t a cosmetic issue you can simply cover with new panels. The affected materials need to be evaluated and repaired appropriately.
Or perhaps the shower configuration you want requires moving the drain, but the existing floor structure makes that more involved than expected.
These situations can increase the scope of a conversion without necessarily turning it into a complete bathroom remodel.
A larger renovation becomes worth considering when problems extend beyond the bathing area.
For example, the bathroom may have an awkward overall layout, deteriorated flooring, an outdated vanity that needs replacement, or several fixtures positioned inconveniently.
If multiple parts of the room already need attention, coordinating those improvements within a broader project may make more sense than treating each one separately.
All Work Construction also provides complete bathroom remodeling services for homeowners whose goals extend beyond replacing the bathtub.
The distinction isn’t based on how impressive the finished shower looks. It’s about how much of the bathroom needs to change to achieve the result you want.
How to Decide What Your Bathroom Really Needs
Before choosing materials, take a look at the bathroom as it is today.
If you removed the bathtub and replaced it with a comfortable shower, would you be happy with everything else?
That’s a useful starting question.
A focused conversion may be sufficient when the existing layout works well, the surrounding fixtures are in good condition, and your main frustration is the bathtub itself.
You might want a lower entry, a different showerhead, updated walls, and better storage. Those are all concerns centered on the bathing area.
A full remodel deserves more consideration if you’re also struggling with the room’s layout, need to replace several other fixtures, or have problems with flooring and finishes throughout the bathroom.
There’s also the question of whether removing the bathtub suits your household.
If it’s the only tub in the home, think about whether anyone still needs it for bathing children, personal preferences, or future use. Having another bathtub elsewhere may make the decision easier, but it’s not the only factor.
Finally, be clear about what you want to preserve. Tell your contractor if keeping the existing vanity, flooring, or toilet is important. Those preferences can influence which shower configurations are practical.
Make the Changes That Matter, Not Just the Ones You Can See
A tub-to-shower conversion doesn’t have to become a complete bathroom renovation.
For a bathroom that’s otherwise working well, concentrating on the bathing area can be a sensible approach. The old tub is replaced, the shower is designed around your needs, and surrounding fixtures may remain in place.
Of course, the existing conditions still have a say. Plumbing, drainage, waterproofing, and any hidden damage need to be considered before the final scope is established.
For homeowners in New Hampshire and Northern Massachusetts, the most useful first step is to identify what isn’t working in the current bathroom and which features you’d prefer to keep.
You may need a completely different bathroom. Or you may find that replacing one inconvenient bathtub addresses the problem that made you consider remodeling in the first place.