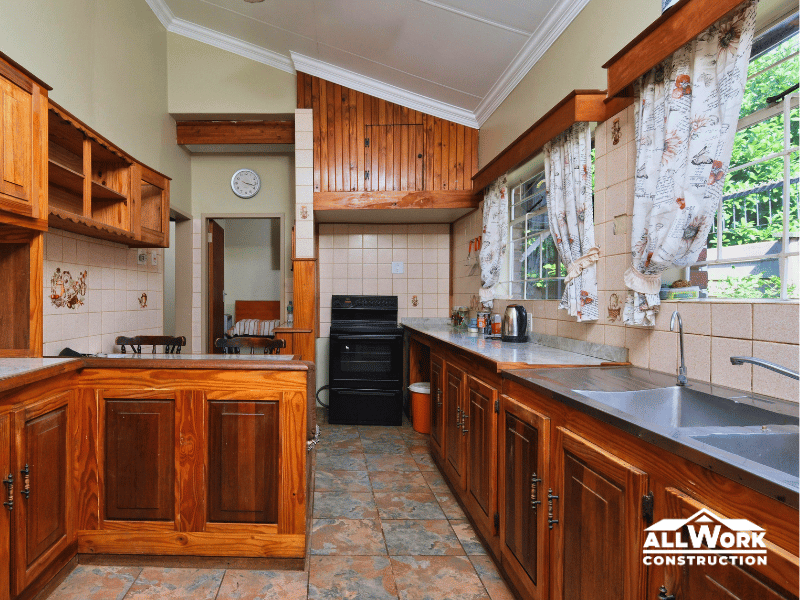

The kitchen cabinets look like they were installed sometime in the 1990s. The floor is newer, the countertops have been replaced, and somebody added recessed lighting along the way. At first glance, there’s nothing particularly unusual about the room.
Then you open the cabinet beneath the sink. The plumbing looks older than the cabinets. Downstairs, the pipes disappear behind a finished ceiling. And nobody seems to know whether the wall separating the kitchen from the dining room was ever modified.
This is a familiar challenge with older houses. Not necessarily bad construction, just decades of changes that don’t always tell a complete story.
New Hampshire has plenty of homes that have been renovated more than once. A bathroom might have been updated without replacing its plumbing. A kitchen could have new cabinets sitting on a floor that hasn’t been properly evaluated in years.
Before choosing a new layout, it’s worth finding out what you’re working with. The answers can affect which parts of the room are worth keeping, what needs attention, and how much construction will be involved.
Find Out What Previous Owners Have Already Changed
The construction year is useful background information, but it doesn’t tell you the age of everything inside the house.
A property built in 1940 might have plumbing installed decades later, electrical work completed during another renovation, and a kitchen extension added more recently. Each project may have introduced different materials and construction methods.
If you’re planning a renovation, start by looking for records of that work.
Previous permits, renovation invoices, inspection documents, or photographs can help establish when certain changes were made. You may not find a complete history, especially if the house has changed hands several times, but even partial information is useful.
Pay attention to additions and altered room layouts. A section of kitchen flooring that doesn’t match the rest of the room might indicate that cabinets were moved. An unusual transition between ceilings could suggest an earlier modification.
These clues aren’t proof of a problem. They’re reasons to investigate before designing around something you don’t fully understand.
One particularly useful question is whether the room you’re planning to remodel has always served the same purpose. A bathroom added to a former bedroom, for example, may have plumbing routed differently from a bathroom included in the original construction.
That history can become relevant when you want to move fixtures or open walls.
Take a Closer Look at the Plumbing
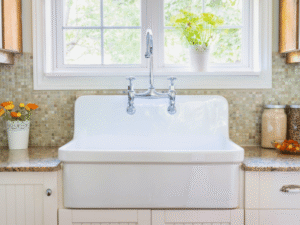
You don’t need to know every pipe size or fitting type before meeting with a remodeling contractor. But you should be able to describe how the plumbing behaves.
Does the bathroom sink drain slowly? Have you noticed corrosion around exposed connections? Is there staining beneath the kitchen sink or a shutoff valve that no longer operates properly?
A slow drain doesn’t automatically mean the piping needs replacement. Water staining could be left over from a leak that was repaired years ago. Still, those observations give the contractor something specific to investigate.
Older homes can contain several generations of plumbing materials. Supply lines may have been replaced while the original drains remained. A newer vanity might connect to older piping inside the wall.
The important question is whether the existing components are in suitable condition for the proposed work.
Think Carefully Before Moving a Sink or Toilet
It’s tempting to rearrange fixtures once you’ve decided to renovate.
Moving the kitchen sink to an island might improve the way you prepare meals. Shifting the toilet could create room for a larger shower. Both ideas are worth considering, but neither is simply a matter of moving the visible fixture.
The plumbing has to follow.
A relocated sink needs appropriate water supply and drainage connections. Moving a toilet can involve opening the floor and changing the waste piping. How complicated that becomes depends on the existing construction and access to the pipes.
If you’re happy with the kitchen’s current arrangement, remodeling the kitchen without changing its layout may allow you to concentrate on cabinets, finishes, and other improvements without unnecessary relocation work.
There’s no reason to preserve a layout that frustrates you every day. Just make sure the benefit of changing it is clear before the design is finalized.
What About the Electrical System?
Older kitchens weren’t necessarily designed around the appliances and lighting arrangements homeowners prefer today.
A kitchen might have gained a dishwasher, microwave, additional countertop appliances, and new lighting over several renovations. Whether the electrical system can support the next set of changes needs to be evaluated rather than assumed.
Look at what you want the finished room to do.
Perhaps you’re moving the refrigerator, adding an island with outlets, or changing the location of the cooking area. Each decision can affect the electrical work required.
Bathrooms have their own considerations. New vanity lighting, relocated outlets, and changes to exhaust ventilation may involve modifications to existing wiring.
The condition of the electrical panel and circuits may also need assessment, depending on the proposed work.
An older house doesn’t automatically need a complete electrical overhaul. Many have already been upgraded, and some projects require only limited modifications.
The sensible approach is to have qualified professionals evaluate the relevant systems before committing to a design that depends on them.
Straight Cabinets, Crooked Walls
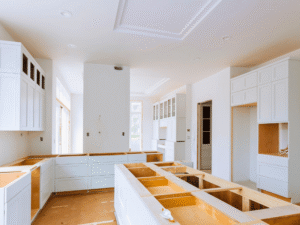
One of the less glamorous parts of remodeling an older house is dealing with surfaces that aren’t quite straight.
You might never notice a slight slope in the kitchen floor until a row of new cabinets is installed. A wall that appears flat can become noticeably uneven when a long countertop or cabinet run is placed against it.
These conditions aren’t necessarily evidence of serious structural trouble. Houses settle, materials move, and previous renovations can leave small irregularities.
But new installations still need suitable supporting surfaces.
Cabinets have to be properly aligned and secured. Countertops need adequate support. Flooring materials have their own preparation requirements.
A contractor may need to correct or accommodate uneven areas before installing the new finishes.
What Lies Beneath the Existing Flooring?
Old kitchens and bathrooms sometimes contain more than one layer of flooring.
A previous owner may have installed a new finish over an older surface rather than removing everything underneath. That history isn’t always visible until the floor is opened.
The underlying material needs to be evaluated before deciding how to prepare it for the replacement flooring.
This is particularly relevant with tile, which requires a suitable substrate. Installing new tile over an inadequate surface can create problems regardless of how attractive the finished pattern looks.
Floor height also matters. Changing the flooring assembly can affect transitions into hallways, adjoining rooms, and door openings.
It’s worth discussing those details before selecting a material based solely on its appearance.
Opening a Wall Is a Different Kind of Renovation
A kitchen separated from the dining room by a wall may feel cramped, even if the cabinets and appliances are arranged reasonably well.
Removing that wall could improve the space. But first, somebody needs to establish what the wall does.
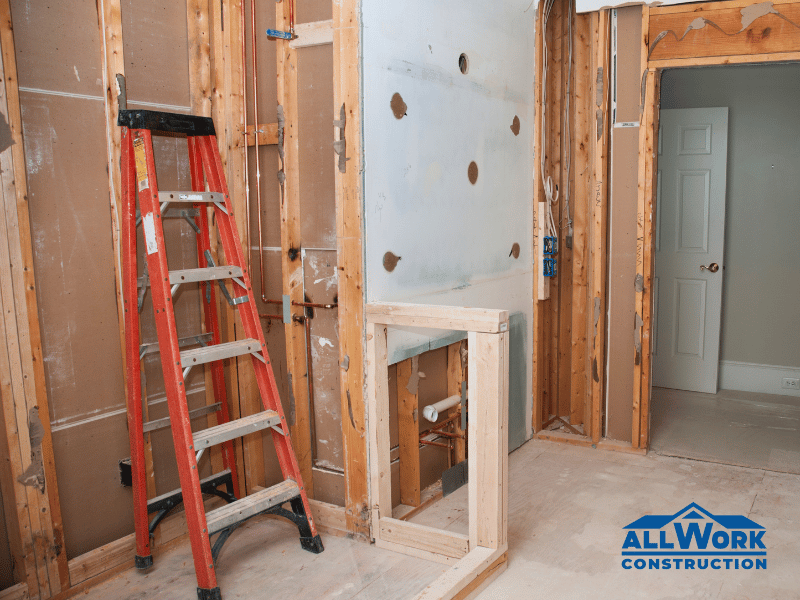
It may contain electrical wiring, plumbing, or other building components. Depending on the home’s construction, it could also have a structural function.
An opening that looks simple on a floor plan may require additional evaluation and construction work.
This is one reason planning a full kitchen renovation involves different decisions from replacing cabinets and countertops within the existing room.
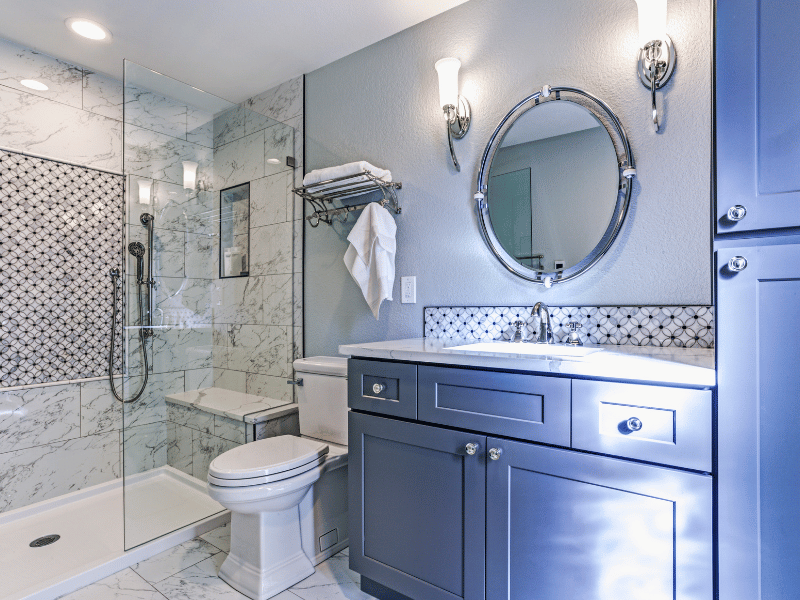
The same applies to bathrooms. Expanding a shower, moving a partition, or changing the overall configuration can affect more than the fixtures themselves.
Before deciding to remove a wall, ask what the new arrangement will accomplish and what work is necessary to make it possible.
Don’t Ignore Old Water Stains
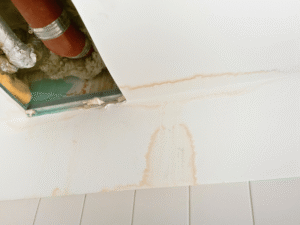
A small stain near the bathtub might be harmless evidence of a problem that was repaired long ago. It could also indicate moisture that is still finding its way into the surrounding materials.
Appearance alone won’t settle the question.
Bathrooms deserve particular attention around shower bases, tub surrounds, toilets, and flooring near plumbing fixtures.
Soft flooring, recurring dampness, deteriorated finishes, or persistent discoloration should be investigated before new materials cover the area.
Sometimes the condition of the wall or subfloor can’t be established until the existing shower or bathtub is removed.
If damaged materials are discovered, the appropriate repairs become part of preparing the room for its new installation.
Kitchen sinks and dishwashers can also be sources of concealed moisture. Check the cabinet bottoms and accessible flooring nearby for evidence of past or ongoing leakage.
Ventilation Can Be Part of the Problem
Moisture doesn’t always come from a leaking pipe.
A bathroom that remains humid for a long time after showering may have inadequate ventilation. The exhaust fan could be undersized for the application, poorly ducted, malfunctioning, or simply not being used effectively.
The existing system needs to be evaluated before deciding what changes are necessary.
In a kitchen, changing the cooking area or appliance arrangement may also affect ventilation planning.
These aren’t necessarily reasons for an extensive renovation. They’re conditions worth addressing while the room is already being evaluated.
Some Older Materials Need Special Attention
Demolition in an older house can involve more than removing cabinets, tile, and drywall.
Certain older building materials may contain asbestos, and some existing painted surfaces may contain lead. Whether these hazards are present depends on the materials and renovation history, not simply the age of the house.
You can’t reliably identify every hazardous material by looking at it.
If the planned work could disturb suspect materials, appropriate professional assessment may be needed before demolition begins. Any required handling or remediation should follow applicable safety and regulatory requirements.
This is particularly relevant when removing older flooring, opening walls, or disturbing existing painted surfaces.
The purpose of investigating isn’t to assume the worst about an older home. It’s to avoid discovering a potential hazard after work has already begun.
Permits and Previous Renovations
A homeowner replacing a vanity may face different permit requirements from someone relocating plumbing or removing a structural wall.
Requirements vary by municipality and by the actual work involved.
For older properties, previous renovations can add questions worth resolving. If a wall was removed years ago or a bathroom was added later, available records may help clarify what work was completed and approved.
All Work Construction, Inc., based in Hooksett, New Hampshire, obtains required permits for its kitchen and bathroom remodeling projects in New Hampshire and Massachusetts.
Permit responsibilities should be discussed while the remodeling scope is being developed, particularly when the project includes plumbing, electrical, or structural changes.
How Much of the Old Room Is Worth Keeping?
There’s a tendency to think that once a kitchen or bathroom renovation begins, everything should be replaced.
That isn’t always necessary.
A kitchen may have a practical appliance arrangement but outdated cabinets. The homeowner could be happy with the room’s dimensions and simply want better storage, new countertops, and improved lighting.
In that situation, changing the entire floor plan might add work without solving a meaningful problem.
The opposite can also be true. New cabinets won’t fix a kitchen where the refrigerator blocks a walkway or the preparation area is inconveniently located.
Bathrooms present similar choices.
If the main complaint is an old bathtub that’s difficult to enter, replacing the bathing area may be sufficient. But a bathroom with an awkward layout, deteriorated flooring, and several fixtures that need attention could benefit from a broader remodel.
The condition of the underlying materials still matters. Keeping a fixture in its original location doesn’t mean every old connection or surrounding surface is suitable for reuse.
What you’re trying to preserve should be the parts of the room that work, not problems that happen to be hidden.
Before You Approve the Remodeling Plan
By the time you’re ready to discuss finishes and fixtures, you should have a reasonable understanding of the existing room.
Bring any renovation records you can find. Mention leaks, drainage problems, uneven floors, or electrical concerns you’ve noticed. If there are areas you want to keep untouched, explain that as well.
Ask the contractor which conditions can be evaluated before work begins and which may remain concealed until demolition.
It’s also useful to understand how unexpected discoveries will be handled. If opening a wall reveals damaged material or an unsuitable connection, you should know how the proposed repair will be explained and approved.
Not every older home will present complicated problems. Some renovations proceed with relatively little additional work because the existing systems and surfaces are in good condition.
Others require changes that weren’t obvious from the initial appearance of the room.
The difference is easier to manage when the remodeling plan accounts for the home’s condition rather than relying entirely on the finished design.
For homeowners in New Hampshire and Northern Massachusetts, All Work Construction provides kitchen and bathroom remodeling services that can be discussed in the context of the home’s existing layout and renovation goals.
An older home may have decades of history behind its walls. You don’t need to replace everything that history has left behind, but you do need to understand what you’re building on.