
One of the biggest misconceptions in bathroom remodeling is that small bathrooms need more square footage to feel comfortable.
Most of the time, they don’t.
What they actually need is better use of space.
Older New England homes especially tend to have bathrooms that feel tighter than they technically are. The problem usually isn’t only size. It’s the way the room was originally arranged decades ago.
Poor spacing, bulky fixtures, weak lighting, and awkward storage placement.
These details slowly make the room feel smaller over time.
The good news is that many of those issues can be improved without removing walls or expanding the footprint at all.
Why Older Bathrooms Often Feel More Cramped Than Modern Ones
Bathrooms built years ago followed very different priorities.
The layouts were simpler. Storage expectations were smaller. Fixtures themselves were physically more compact.
Over time, daily routines changed while the room stayed mostly the same.
Modern bathrooms now need to support the following:
- more products
- better lighting
- easier movement
- shared usage
- larger showers
- electrical upgrades
That added pressure makes older layouts feel restrictive much faster.
This becomes especially noticeable in homes across Nashua, Concord, Salem, Londonderry, and Exeter, where many bathrooms were built long before modern remodeling standards became common.
A Better Layout Usually Matters More Than More Space
Many homeowners immediately think about expansion when a bathroom feels small.
But layout often has a bigger effect than square footage.
A poorly arranged larger bathroom can still feel awkward.
Meanwhile, a compact bathroom with efficient spacing can feel surprisingly comfortable.
That’s why successful remodels usually start by analyzing movement first:
- what blocks circulation
- where storage interrupts flow
- how fixtures compete for space
Once those issues improve, the room often starts feeling larger naturally.
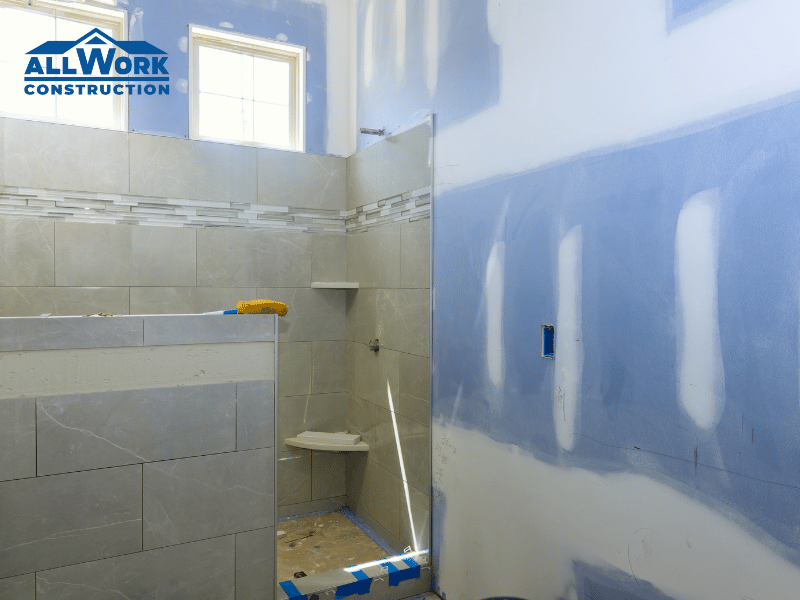
Walk-In Showers Open the Room Visually
This is one of the most effective upgrades for smaller bathrooms.
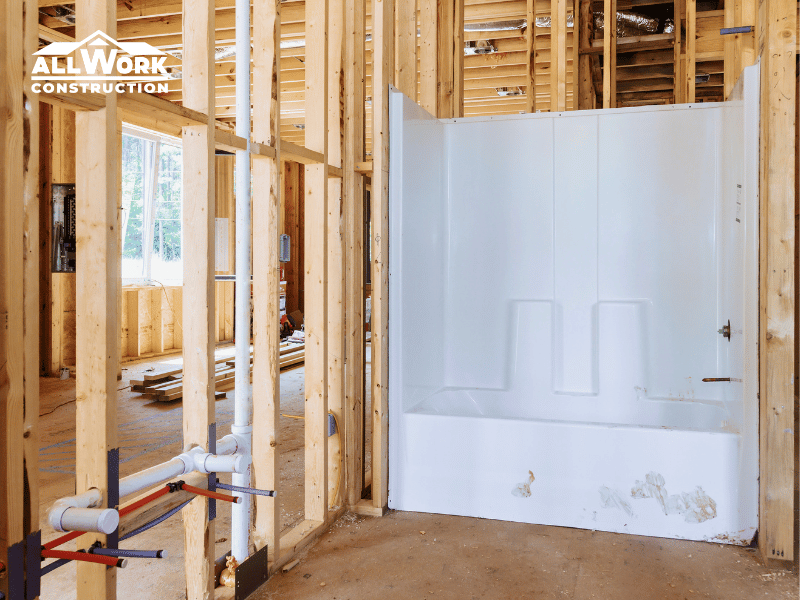
Traditional tubs often consume visual and physical space even when rarely used.
Replacing them with a properly designed walk-in shower changes how the room feels immediately.
Sightlines open up. Movement becomes easier. The bathroom feels less segmented.
Glass shower panels help even more because they allow the eye to move through the space instead of stopping at a bulky enclosure.
That’s one reason walk-in showers continue becoming more common in older New Hampshire homes.
Floating Vanities Reduce Visual Weight
Bulky vanities tend to anchor the room heavily.
Even when they provide storage, they can make smaller bathrooms feel compressed.
Floating vanities change that dynamic completely.
By opening visible floor space underneath, the bathroom feels lighter and less crowded.
The actual dimensions may stay similar, but the perception of space improves dramatically.
This works especially well in bathrooms where movement already feels tight around the vanity area.
Recessed Storage Makes a Huge Difference
Adding more cabinets isn’t always the answer.
In smaller bathrooms, extra storage units often create more clutter visually.
Built-in storage works differently.
Recessed medicine cabinets, shower niches, and wall shelving use existing wall depth instead of consuming usable floor space.
That subtle shift helps the room stay functional without feeling overloaded.
Larger Mirrors Expand the Space Naturally
Mirrors influence how bathrooms feel far more than people expect.
A small mirror visually limits the room.
A larger mirror reflects light, expands sightlines, and creates a much more open feeling overall.
This is especially effective in older bathrooms with limited natural light.
Even modest lighting improvements feel stronger when combined with larger reflective surfaces.
Consistent Flooring Helps the Bathroom Feel Less Broken Up
Visual interruptions make small spaces feel smaller.
Different tile patterns, contrasting materials, or excessive transitions divide the room into smaller sections mentally.
Using consistent flooring throughout the bathroom creates continuity.
The eye moves more naturally across the room, which makes the space feel calmer and more open.
Large-format tile often works particularly well because it reduces visual clutter from grout lines.
Lighting Placement Changes the Entire Atmosphere
Many older bathrooms rely on a single overhead light source.
That creates shadows and uneven brightness, especially around mirrors and corners.
Layered lighting changes the room dramatically:
- vanity lighting
- softer ambient lighting
- shower lighting
- reflected light from mirrors
When lighting becomes more balanced, the bathroom immediately feels more spacious and less enclosed.
Slimmer Fixtures Improve Movement More Than Expected
Not every fixture needs maximum depth or width.
A slightly shallower vanity or more compact toilet can create noticeably better spacing without sacrificing comfort.
These small adjustments matter more in compact bathrooms because every inch affects movement patterns.
The strongest layouts usually feel open because the fixtures are proportioned correctly for the room rather than oversized for visual impact.
Door Adjustments Quietly Create More Usable Space
Bathroom doors are often overlooked during remodeling.
But in smaller bathrooms, they control far more than homeowners realize.
An inward-opening door may interfere with:
- vanities
- towel placement
- movement flow
- storage access
Switching to:
- a pocket door
- sliding door
- or outward-opening door
can instantly improve how the room functions without changing the actual square footage.
Keeping the Design Simpler Usually Works Better
One of the fastest ways to make a bathroom feel smaller is overdesigning it.
Too many textures, color transitions, shelves, or decorative features create visual noise.
Simpler bathrooms often feel larger because the eye isn’t constantly interrupted.
That doesn’t mean plain or boring.
It means intentional.
A clean layout with balanced materials almost always feels more comfortable long-term than a heavily layered design inside a tight space.
Natural Light Matters More Than Most Homeowners Expect
Bathrooms with even limited natural light tend to feel significantly larger.
When remodeling older homes, maximizing that light becomes important.
Sometimes that means the following:
- enlarging mirrors
- improving reflection
- using lighter surfaces
- choosing less visually heavy materials
The goal isn’t necessarily brightness alone.
It’s openness.
Why Small Bathrooms Need Better Planning Than Large Ones
Larger bathrooms are more forgiving.
Small bathrooms expose mistakes immediately.
Poor spacing, oversized fixtures, weak storage placement, and awkward door clearance.
Everything becomes noticeable faster.
That’s why thoughtful planning matters more in compact remodels than homeowners initially expect.
A few inches can completely change how the room feels to use.
What Experienced Remodelers Focus On First
Teams like All Work Construction usually approach smaller bathroom remodels by improving usability before focusing heavily on aesthetics.
That means evaluating:
- movement patterns
- visual balance
- storage efficiency
- fixture proportions
- lighting behavior
Once those fundamentals improve, the room naturally starts feeling larger without requiring structural expansion.
The Goal Isn’t to Trick the Eye
The best small bathroom remodels don’t rely on gimmicks.
They simply remove friction.
Movement feels easier. The room feels calmer. Storage works naturally.
The bathroom stops feeling cramped because the layout finally supports the way the space is actually used.
That improvement feels much more valuable long-term than simply adding square footage.
Final Thoughts
Older bathrooms don’t always need expansion to feel more comfortable.
In many cases, thoughtful layout improvements, better lighting, smarter storage, and cleaner visual flow create a dramatic difference without moving a single wall.
That’s especially true in older homes across Nashua, Concord, Salem, Londonderry, and Exeter, where compact layouts are already common.
When remodeling focuses on functionality instead of simply adding more elements, even smaller bathrooms can start feeling noticeably more open, modern, and easier to live with every day.