

Homeowners are often surprised by how difficult it is to estimate the cost of a bathroom remodel from photographs alone. A finished bathroom may appear relatively simple, yet the work required to create it can involve demolition, plumbing, electrical upgrades, waterproofing, ventilation, tile installation, cabinetry, inspections, and several rounds of detailed finishing.
The visible products are only one part of the investment.
In 2025, Houzz reported a national median spend of $13,000 across bathroom renovations completed in 2024. The median rose to $22,000 for major remodels, while major renovations of bathrooms measuring at least 100 square feet reached $25,000. Another widely used industry benchmark, the 2025 Cost vs. Value Report, estimated the national cost of a midrange bathroom remodel at $26,138 and an upscale project at $81,612.
Those figures provide useful context, but they do not establish a universal price. Remodeling costs vary according to the room’s condition, the amount of work behind the walls, the quality of the products selected, and local labor expenses.
Homeowners considering bathroom remodeling in New Hampshire or Massachusetts should therefore understand what the project budget is actually paying for. A detailed breakdown makes contractor estimates easier to compare and helps prevent too much money from being directed toward decorative features while essential construction work is overlooked.
The Budget Begins With Existing Conditions
Before discussing tile or cabinetry, a contractor must determine what is already inside the bathroom.
A recently built room with sound plumbing, level framing, and a dry subfloor presents a very different starting point from a bathroom that has been renovated several times over the past fifty years. Older New England homes may contain aging supply lines, outdated wiring, uneven floors, inadequate ventilation, or repairs completed under earlier construction standards.
These conditions are not always visible during the first walkthrough. Some only become clear after demolition begins.
That is why two bathrooms with nearly identical dimensions can produce very different estimates. One may be ready for new finishes after basic preparation, while the other requires plumbing corrections, subfloor repairs, or framing work before installation can continue.
For homeowners planning bathroom remodeling in Reading, MA, the age and history of the house may influence the budget as much as the size of the bathroom itself.
Design and Project Planning
Planning is a legitimate project cost because it reduces expensive mistakes later.
The contractor must measure the room, evaluate fixture clearances, review plumbing locations, coordinate electrical requirements, confirm material dimensions, and develop a sequence for the work. More complex projects may also involve detailed layouts, product specifications, permit preparation, or coordination with designers and specialty trades.
A thoroughly planned project usually produces a more accurate estimate and fewer last-minute changes. It can also identify situations in which a modest layout adjustment provides greater value than an expensive product upgrade.
Homeowners sometimes view this phase as administrative overhead. In practice, it is one of the main safeguards against ordering the wrong vanity, placing lighting incorrectly, or discovering too late that a preferred shower configuration does not fit comfortably.
Demolition and Disposal
Removing an old bathroom is more involved than knocking down tile and carrying debris outside.
Workers may need to disconnect fixtures, remove cabinetry, protect adjacent rooms, cut out old flooring, dismantle a shower enclosure, and separate materials safely. Debris then has to be loaded, transported, and disposed of in accordance with local requirements.
The cost depends on what is being removed and how difficult the room is to access. A first-floor bathroom near an exterior entrance is generally easier to service than an upstairs bathroom reached through finished living areas.
Demolition also provides the first complete view of conditions behind the finished surfaces. Moisture damage, previous plumbing repairs, or weakened subflooring may add work that could not have been confirmed beforehand.
A detailed estimate should explain whether demolition, floor protection, debris removal, and disposal fees are included rather than leaving homeowners to assume those items are covered.
Plumbing Work
Plumbing can become one of the most significant parts of a bathroom remodel, especially when fixtures are being relocated.
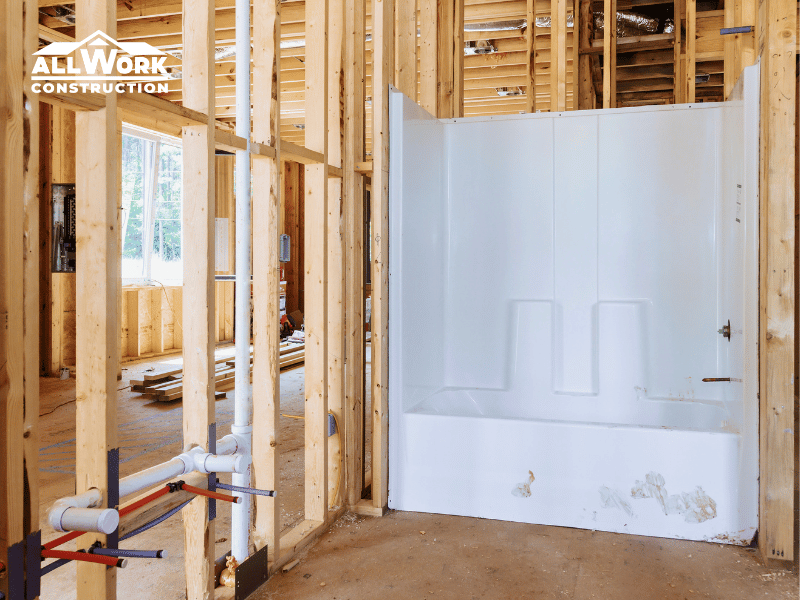
Replacing a vanity, toilet, or shower valve in its existing position is generally more straightforward than moving a toilet across the room or placing a new shower where no drain currently exists. Relocation can require opening floors, modifying supply and waste lines, correcting venting, and rebuilding surrounding surfaces.
Older valves, corroded connections, or aging pipes may also deserve attention while the walls are open. Although these upgrades are not visible in the finished photographs, postponing them can create a risk that future plumbing repairs will disturb a newly completed bathroom.
During bathroom remodeling in Georgetown, MA, an experienced contractor should help homeowners distinguish between plumbing changes that meaningfully improve the layout and changes that add substantial cost without delivering comparable everyday value.
Electrical Work and Lighting
Modern bathrooms typically require more electrical planning than older rooms were designed to support.
The project may involve vanity lighting, recessed ceiling fixtures, shower-rated lighting, additional outlets, an upgraded exhaust fan, heated flooring, illuminated mirrors, or dedicated circuits for specific equipment. Ground-fault protection and current code requirements may also affect the scope.
Lighting deserves particular attention because it influences both functionality and appearance. A single decorative fixture may look attractive but still leave shadows at the mirror or darker areas around the shower.
Electrical work is easiest to complete while the walls and ceiling are already open. Adding outlets or changing fixture locations after tile and drywall have been finished is considerably more disruptive.
Waterproofing and Surface Preparation
Waterproofing is one of the most important investments in the entire bathroom, even though homeowners will never see it once the project is complete.
Tile and grout create the finished surface, but they should not be treated as the only barrier protecting the structure from water. Shower walls, floors, seams, corners, niches, and penetrations must be prepared as part of a complete water-management system.
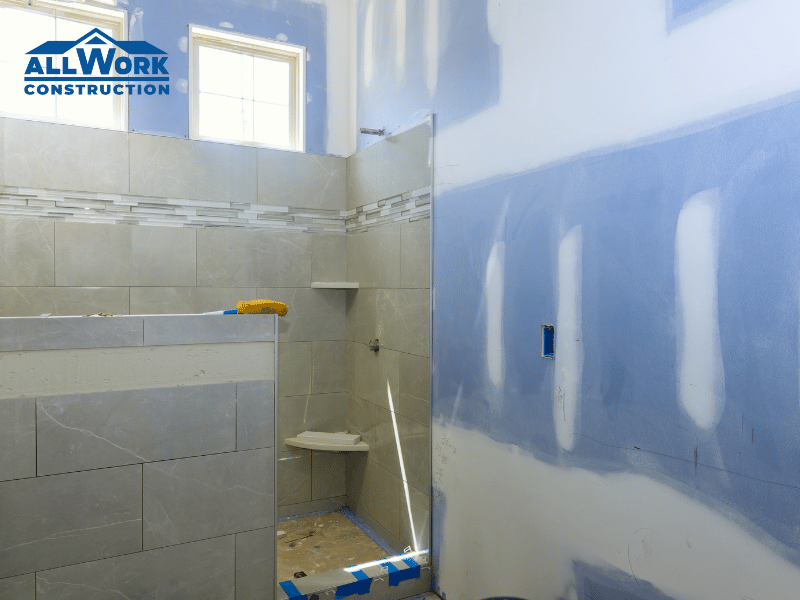
Surface preparation may include replacing damaged framing, installing appropriate backer materials, correcting an uneven subfloor, building the shower base, and applying a waterproof membrane according to the selected system.
This work requires materials, time, and skilled installation. A proposal that appears less expensive may simply allocate less work to preparation or describe waterproofing too vaguely for a meaningful comparison.
Homeowners should ask contractors to explain the system being used and what preparation is included before comparing the visible tile allowance.
Tile, Flooring, and Installation Labor
Tile affects the budget through both product cost and installation complexity.
A standard porcelain tile installed in a straightforward pattern will usually require less labor than small mosaics, intricate layouts, multiple niches, decorative borders, or natural stone that needs additional handling and maintenance.
Room geometry matters as well. Older homes may have walls that are not perfectly straight or floors that need correction before tile can be installed properly. These adjustments take time but help produce cleaner lines and a more durable finished surface.
Homeowners often focus on the price per square foot shown in a showroom. That number does not include substrate preparation, setting materials, grout, waterproofing, cuts, trim pieces, waste, or professional installation.
The complete installed cost is therefore much more informative than the tile price alone.
The Vanity, Countertop, and Storage
Vanity costs vary widely because the category includes stock cabinets, semi-custom configurations, and fully custom work.
The budget may also include a countertop, sink, faucet, hardware, medicine cabinet, mirrors, linen storage, and electrical accommodations for grooming devices. A larger vanity is not automatically more useful. Drawer configuration, plumbing placement, and the way the household stores everyday products often matter more than overall width.
Storage planning has a direct effect on how the finished bathroom functions. A project that allocates enough money to practical drawers, recessed cabinets, or built-in storage may provide more lasting value than one that spends the same amount on a decorative feature with limited daily use.
Fixtures and Finish Materials
This category includes the products homeowners usually enjoy selecting: faucets, showerheads, toilets, tubs, glass enclosures, mirrors, lighting fixtures, cabinet hardware, and accessories.
Prices can change quickly as a project moves from standard products to premium brands, specialty finishes, custom glass, or advanced shower systems. The difference between a basic fixture package and a highly customized one can represent thousands of dollars without changing the underlying size of the room.
Allowances should therefore be reviewed carefully. A low estimate may be based on product budgets that do not reflect what the homeowner expects to purchase.
Ask which exact products or quality levels were used to calculate each allowance. That conversation is much more useful than discovering overruns after selections have already been made.
Painting, Trim, and Final Details
The last phase of the project may involve drywall finishing, painting, baseboards, door trim, caulking, hardware installation, accessory placement, final plumbing connections, electrical trim-out, cleaning, and a walkthrough.
These details influence how complete and professional the bathroom feels. Poor transitions or rushed caulking can weaken the appearance of an otherwise expensive renovation.
A proposal should clarify whether painting and finish carpentry are included. Homeowners should not assume that every contractor defines “complete bathroom remodel” in the same way.
Permits, Inspections, and Project Management
Depending on the project, local permits and inspections may be required for plumbing, electrical, structural, or other work. Fees vary by municipality, and the contractor should explain how they are handled.
Project management is another real component of the price. Someone must schedule trades, coordinate deliveries, protect the home, inspect completed stages, communicate with the homeowner, solve problems, and keep the work moving in the correct order.
A bathroom includes several overlapping systems in a relatively small area. Effective coordination helps prevent one trade from creating problems for the next.
At All Work Construction, the budget is considered a complete construction plan rather than a collection of products. The goal is to help homeowners understand where their money is going and why each part of the scope matters to the finished result.
How to Decide Where to Spend More
Homeowners do not need to select the most expensive option in every category.
Additional spending usually provides the greatest long-term value when it improves waterproofing, plumbing reliability, ventilation, electrical safety, layout, storage, or installation quality. These elements affect how the bathroom performs and how difficult it will be to repair later.
Decorative items that are easy to replace can offer opportunities to control the budget. Mirrors, paint colors, cabinet hardware, and some lighting fixtures can be updated in the future without dismantling the bathroom.
Permanent components deserve greater caution. Shower construction, plumbing locations, flooring, and built-in cabinetry are far more expensive to change once the room is finished.
Whether a homeowner is considering bathroom remodeling in Newburyport, MA, or Georgetown, MA, the strongest budget usually protects the essential construction work first and adds decorative upgrades only after those fundamentals are covered.
Final Thoughts
A bathroom remodeling budget pays for much more than tile, a vanity, and new fixtures.
It covers the planning required to make everything fit, the demolition needed to reach the structure, the plumbing and electrical systems that make the room function, the waterproofing that protects the home, and the skilled labor that brings all of those components together.
National cost reports can provide a useful starting point, but they cannot account for the condition of a specific house or the homeowner’s expectations. The most reliable estimate is based on a clearly defined scope, realistic product allowances, and a careful evaluation of the existing bathroom.
A successful bathroom remodel is not defined by spending as little or as much as possible. It is defined by directing the available budget toward the decisions that improve daily use, protect the home, and keep the room performing well for many years.