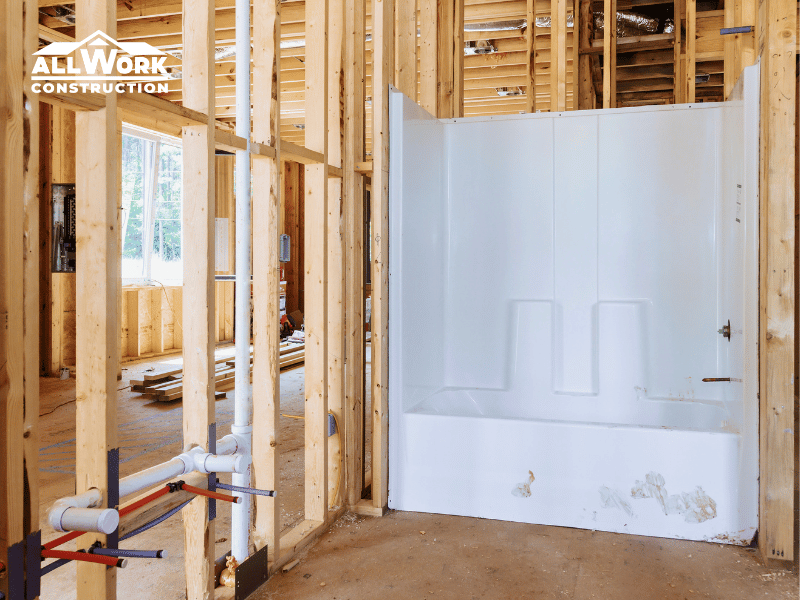

Removing a bathtub can completely change a bathroom.
A bulky tub-and-shower combination can become a larger walk-in shower. The room may feel more open, getting in and out can become easier, and homeowners who rarely take baths no longer have to design a major part of the bathroom around a fixture they barely use.
That makes removing the tub sound like an obvious decision.
Sometimes it is.
But the better question is not simply “Is a shower better than a bathtub?” It is whether a bathtub still serves a useful purpose in this particular home for the people living there now and for the way they expect to use the house in the future.
A family bathroom in a Massachusetts home with young children presents a different decision from a primary bathroom in a New Hampshire home where the owners have not used the tub in ten years. A house with three bathrooms should not necessarily be approached the same way as a small home with one.
Before deciding to keep or remove a bathtub during a remodel, homeowners should consider who uses it, whether another tub exists, how much space it consumes, accessibility, the condition of the existing plumbing, and what they actually want from the renovated bathroom.
Start With the Simplest Question: Does Anyone Actually Use the Bathtub?
It sounds obvious, but this question is sometimes overlooked.
Homeowners can become so focused on what a bathroom is “supposed” to contain that they preserve a fixture that no longer fits their lives.
If the tub is used several times a week, keeping one probably deserves serious consideration.
If nobody has taken a bath in years and everyone uses the tub exclusively as a shower, the situation is different.
How you use the bathroom matters more than the old layout.
An existing bathroom layout is not automatically the correct layout.
It may have been designed decades ago for another household with different priorities. Keeping every fixture simply because it already exists can limit what the remodel is able to improve.
This is particularly noticeable in bathrooms where a standard tub occupies most of one wall while the actual showering area feels constrained.
Converting that footprint into a dedicated shower can sometimes provide:
- easier entry;
- more usable shower space;
- better placement for controls;
- room for a bench or niche;
- a handheld shower option;
- improved accessibility;
- and a design that better reflects daily use.
That does not mean every bathtub should become a shower.
It means the existing tub should have to justify the space it occupies.
Is It a Bad Idea to Remove the Only Bathtub in the House?
This is usually the hardest version of the decision.
Homeowners frequently hear that a house must have at least one bathtub or its resale value will suffer.
The reality is more nuanced.
There is no universal rule that every home must retain a bathtub to remain marketable. Buyer preferences vary considerably. Some households place a high value on a tub, particularly families with young children or buyers who personally enjoy bathing. Other buyers strongly prefer a comfortable walk-in shower.
Removing the home’s only tub therefore creates a trade-off, not an automatic mistake.
Think about who the home needs to work for
If you expect to sell soon, the preferences of future buyers may carry more weight in the decision.
If you expect to stay for many years, sacrificing everyday usability solely for a hypothetical future buyer can be difficult to justify.
Consider a homeowner who plans to remain in the house for another 15 years and steps over a tub wall every morning despite never taking baths.
Keeping that tub exclusively because a future buyer might want it means designing the bathroom primarily for someone who does not live there.
That is not always the best remodeling decision.
When keeping the only bathtub can make sense.
There are still good reasons to preserve it.
A bathtub can be useful when young children regularly use the bathroom. Some homeowners genuinely prefer baths. Others want to retain greater flexibility for future household needs.
The point is not that resale should be ignored.
It is that resale should be one factor among several rather than an automatic veto against removing a tub.
Ask yourself this before deciding:
If resale were not part of the conversation, would we choose to install a bathtub in this bathroom today?
The answer can reveal whether the tub is genuinely useful or simply being preserved by habit.
Which Bathroom Are You Remodeling?
The role of the room within the house matters almost as much as the fixture itself.
A primary bathroom, shared family bathroom, and guest bathroom serve different purposes.
Primary bathroom
If the homeowners strongly prefer showers, converting a primary bathroom tub into a well-designed shower can make sense.
This is especially true when another bathtub remains elsewhere in the home.
A dedicated shower can use the existing footprint more efficiently and can be designed around the homeowners rather than around the dimensions of a standard tub.
Family bathroom
A shared bathroom used by children may benefit more from retaining a bathtub.
Bathing young children is one obvious reason, but flexibility matters too. If this is the only bathroom serving several bedrooms, removing the tub deserves more consideration than it might in a private primary suite.
Guest bathroom
Here, the decision depends heavily on space and expected use.
A tub/shower combination can provide flexibility without requiring separate fixtures. In a compact guest bathroom, however, preserving an unused tub at the expense of comfortable access or useful storage may not be worthwhile.
The correct answer comes from the bathroom’s job within the house.
What Do You Gain by Replacing a Tub With a Walk-In Shower?
Homeowners often describe a tub-to-shower conversion as a design upgrade.
The more important benefits are usually functional.
Easier entry
A traditional bathtub requires users to step over the tub wall.
For many healthy adults, that is little more than a minor inconvenience. As mobility changes, however, the same movement can become increasingly uncomfortable.
A shower with a lower entry can reduce that obstacle.
This does not automatically make the bathroom fully accessible. True accessibility involves dimensions, clearances, controls, support, flooring, entry design, and other considerations.
Still, eliminating an unnecessary high tub wall can be a meaningful improvement.
More usable shower space
A bathtub establishes the dimensions of the showering area.
Once it is removed, the available footprint can sometimes be used more intentionally.
That may create room for a bench, improved shelving, a handheld shower, or simply a shower that feels less restrictive.
Don’t assume bigger is always better
A large shower needs more than an empty floor area.
Controls should be convenient. The showerhead needs an appropriate location. Glass, doors, niches, benches, drainage, and surrounding clearances all need to work together.
Expanding the shower without considering those relationships can produce a bigger space that is not necessarily more comfortable.
Could You Keep Both a Tub and a Shower?
In a sufficiently large bathroom, yes.
The more important question is whether using that much floor area for bathing fixtures is worthwhile.
A freestanding tub beside a separate shower can look impressive, but it requires significant space. It also creates additional surfaces to clean and can reduce room available for storage, circulation, or a larger vanity.
This is where professional bathroom remodeling should begin with priorities rather than a collection of inspirational photos.
A separate tub should earn its place too
If someone regularly uses the bathtub and the room comfortably accommodates both fixtures, keeping separate bathing and showering areas can be a reasonable design.
If the tub is primarily decorative, homeowners should ask whether that floor area could improve the bathroom in another way.
Perhaps the vanity could become more functional.
Maybe circulation could improve.
Storage might be added.
Or the shower could gain enough room to solve an existing accessibility problem.
The most impressive layout on paper is not always the one that works best at 7:00 on a Monday morning.
What About Freestanding Tubs?
Freestanding tubs remain a popular design choice, particularly in larger primary bathrooms.
They can create a strong visual focal point, but photographs do not always communicate the practical implications of the installation.
Look at the space around the tub
The distance between a freestanding tub and nearby walls matters for more than appearance.
Can the floor around it be cleaned comfortably?
Can someone reach behind the tub?
How will the filler be positioned?
Does the room still have comfortable circulation once the tub is installed?
A tub that technically fits is not necessarily a tub that fits well.
Consider how it will actually be used.
A deep freestanding tub may look luxurious but can also require a larger step to enter and exit.
Its shape can affect comfort. Water capacity and filling time may differ from the old bathtub. Cleaning access can become important.
These are not arguments against freestanding tubs.
They are reasons to choose one because it suits the homeowner rather than because it looked good in a photograph.
Does Removing a Bathtub Always Create a Simple Tub-to-Shower Conversion?
No.
Some conversions are relatively straightforward because the new shower remains within approximately the same area and major plumbing locations can be retained.
Other projects become more involved.
Demolition can reveal damaged subflooring, old plumbing, inadequate previous construction, or conditions that need correction before the shower is rebuilt.
The desired shower design can also change the scope.
Drainage and plumbing need to be considered
A tub and a shower are not simply interchangeable finished products.
Changing the bathing fixture may involve the drain, valve, water supply, waterproofing system, and surrounding construction.
If plumbing needs to move to accommodate the new layout, that should be identified during planning.
This connects directly with our guide on moving plumbing during a bathroom remodel: relocating plumbing can be worthwhile when it produces a meaningful improvement, but it should be a deliberate decision rather than an accidental consequence of a poorly planned layout.
The walls may tell a different story after demolition.
An older tub surround can hide decades of construction history.
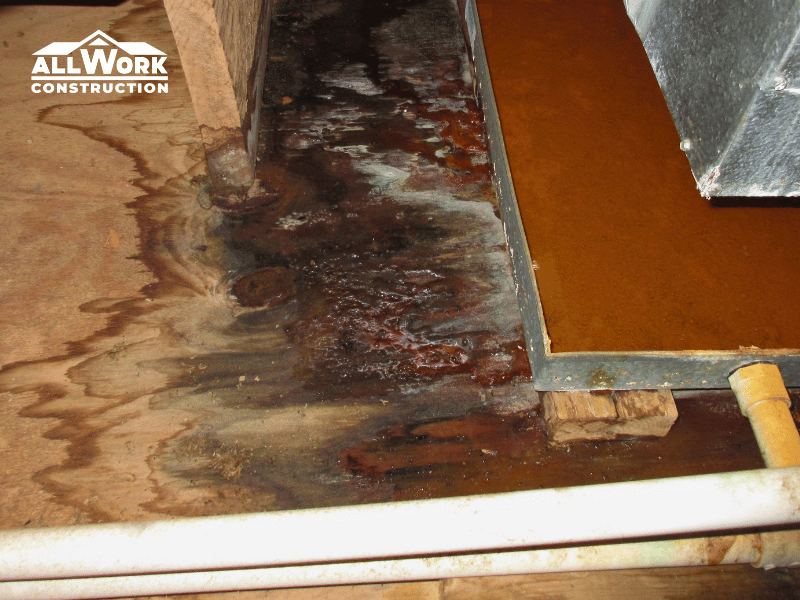
Once removed, the contractor may find previous repairs, moisture damage, unusual framing, or plumbing that was installed during an earlier renovation.
If that happens, the newly exposed condition should be evaluated before the new shower is built.
Our guide to water damage during a bathroom remodel explains what should happen when demolition exposes deteriorated material that was not visible during the initial estimate.
Should You Keep the Tub in an Older New England Home?
The age of the house does not determine the answer, but it can affect the renovation.
Bathrooms in older Massachusetts and New Hampshire homes may have smaller footprints, unusual layouts, multiple layers of previous finishes, and plumbing that has been modified over time.
In those rooms, changing one fixture can influence several others.
Sometimes the tub is not the real problem
A bathroom may feel cramped because of a door swing, oversized vanity, poor storage arrangement, or awkward circulation.
Removing the bathtub without solving those issues may produce less improvement than expected.
Before committing to a conversion, look at the whole floor plan.
Could a different vanity improve circulation?
Would changing the door configuration have a larger effect?
Can storage be moved vertically rather than consuming more floor space?
Would keeping the tub but changing the surrounding layout solve the actual problem?
This is particularly important when remodeling an older New England bathroom, where existing dimensions can limit how much benefit comes from moving individual fixtures.
What About Future Accessibility?
Homeowners do not need to design every bathroom as though their mobility will change tomorrow.
It is still reasonable to think beyond the immediate renovation.
Bathrooms contain wet surfaces, tight clearances, and frequent transitions between standing, sitting, and stepping. Features that feel insignificant today can become much more important later.
Removing the tub can eliminate one major obstacle
For homeowners planning to remain in the house long term, replacing an unused tub with a lower-entry shower can support easier use over time.
The shower can also be planned for future adaptability.
Think about what goes behind the wall.
If walls are already open, appropriate backing can sometimes be planned in locations where future support accessories may be useful.
This is much easier to consider during construction than after the shower has been tiled.
Accessibility should not look like an afterthought.
A well-planned bathroom can incorporate practical features without feeling institutional.
Handheld shower systems, thoughtful control placement, appropriate lighting, seating, suitable flooring, and better clearances can improve convenience for many users regardless of age.
The goal is not to predict exactly what someone will need in 15 years.
It is to avoid creating unnecessary obstacles today.
Will Removing the Tub Make the Bathroom Look Bigger?
Often, but not automatically.
A shower with clear glass can create longer sightlines through the room than an opaque curtain or heavy enclosure around a tub.
That can make the bathroom feel more open.
But perceived space also depends on the vanity, lighting, flooring, wall finishes, storage, and how much visual clutter remains.
Don’t remodel purely for the illusion of space
The room still needs to function.
A shower that looks open but lacks storage will quickly accumulate bottles and accessories.
A floating vanity may expose more flooring, but it needs to provide enough useful storage for the household.
Clear glass can visually expand the room, but homeowners need to be comfortable with its cleaning requirements.
Good design balances appearance with what happens after the bathroom starts being used every day.
How Does the Decision Affect the Remodel Budget?
Keeping the bathtub does not automatically make the project cheaper, and removing it does not automatically make it more expensive.
The existing condition and proposed replacement matter.
Keeping a tub could mean installing a new tub, rebuilding the surround, updating plumbing, and completing the associated waterproofing and finish work.
A conversion could involve a new shower base or custom shower construction, glass, plumbing changes, tile, waterproofing, and additional accessories.
The meaningful comparison is therefore not:
Tub = inexpensive / shower = expensive
It is:
What does each complete option require in this particular bathroom?
Compare finished scopes, not fixture prices
A homeowner might compare the price of a bathtub with the price of a shower base and conclude that one option is cheaper.
That misses most of the project.
Labor, demolition, substrate preparation, plumbing, waterproofing, tile, glass, accessories, and hidden conditions can have a much larger effect on the final scope than the retail price of one fixture.
A Practical Decision Framework
If you are still uncertain, work through the decision in this order.
1. Does anyone in the household regularly use a bathtub?
If yes, understand exactly what removing it would take away.
2. Is there another bathtub in the house?
If yes, converting one bathroom to a dedicated shower becomes a much easier decision for many households.
3. Who primarily uses this bathroom?
A primary suite, children’s bathroom, and guest bathroom do not have identical requirements.
4. What problem are you trying to solve?
Is the existing tub difficult to enter?
Is the shower area too small?
Does the room need more storage?
Is the objective future accessibility?
Or is the change mainly aesthetic?
5. How long do you expect to live in the house?
Short-term resale considerations and a 15-year ownership plan may lead to different priorities.
6. What would you install if the room were empty today?
This is often the most revealing question.
Ignore the existing bathroom for a moment.
If you were designing the room from scratch for your household, would you choose a bathtub, shower, or both?
That answer deserves considerable weight.
How All Work Construction Approaches the Tub-or-Shower Decision
At All Work Construction, the starting point is not automatically removing the tub or automatically preserving it.
The first step is understanding what the bathroom needs to accomplish.
For one Massachusetts homeowner, retaining a bathtub may make perfect sense because it is the only one in the house and is used regularly.
For another family, a rarely used primary-bath tub may be occupying valuable space that could become a larger and more comfortable shower.
A New Hampshire homeowner planning to remain in the property long-term may prioritize easier entry and future adaptability.
Those are different projects even if the existing bathrooms look similar.
The purpose of remodeling is not to reproduce the standard bathroom checklist with newer materials. It is to make the room work better for the household while considering the home’s existing construction and longer-term needs.
Keep the Tub When It Has a Job to Do
There is no universal rule requiring homeowners to keep a bathtub.
There is also no design rule saying every old tub should become a walk-in shower.
The right decision becomes clearer when the fixture is judged by its actual role in the house.
If the tub is regularly used, provides valuable flexibility, and fits comfortably within the layout, keeping it can make perfect sense.
If nobody uses it, another bathtub remains elsewhere in the home, and its footprint prevents the bathroom from meeting more important needs; removing it may create a much more useful room.
A successful bathroom remodel should not preserve features simply because they were there before.
Every major fixture should earn the space it occupies.